Skip main navigation
Active
  • $529,900

    1610 Misty Rdg SW, Byron Center, MI 49315

    4beds
    2,528sqft
    : 
    $3,480/mo
    Get pre-qualified
    Single Family Residence
    Built in 2000
    0.4 Acres Lot
    $-- Zestimate®
    $210/sqft
    $10/mo HOA

    What's special

    Wraparound porchMultiple decksMultiple living spacesNew roofQuartz countertopsRefreshed landscapingBeautifully updated kitchen
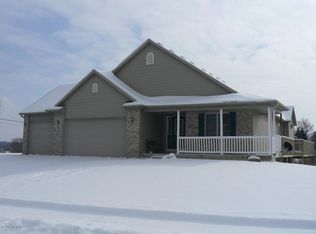
    Beautifully reimagined and exceptionally maintained, 1610 Misty Ridge delivers the rare combination of extensive updates, polished finishes and true move-in-ready living. From the new roof and beautifully updated kitchen to 3 refreshed full baths and an impressive heated 3-stall garage with new epoxy flooring. All new exterior & garage doors & openers. The investment here is evident from the moment you arrive. The kitchen features quartz countertops, refreshed cabinetry, new appliances, flooring and lighting, while nearly every room has received thoughtful improvements including flooring, trim, doors, fixtures and so much more. With 4 bedrooms, 3 full baths and 2,528 finished sq ft, multiple living spaces offer room to gather and unwind. Outside, a wraparound porch, multiple decks, refreshed landscaping and greenspace views create distinct spaces for relaxing and entertaining. Turnkey doesn't begin to cover it. Please see the Complete Buyer Packet with all the extra details. Ask your Realtor for a copy or stop by and use the QR code. It's worth the read. I promise!
    1 day
    |
    781
    |
    67
    |

    Zillow last checked:

    Listing updated:

    Listed by:

    Nicole L OKeefe 616-328-1666,

    City2Shore Gateway Group of Byron Center 616-326-0110

    Source: MichRIC,MLS#: 26043839MLS Logo

      Facts & features

      Interior

      Bedrooms & bathrooms
      • Bedrooms: 4
      • Bathrooms: 3
      • Full bathrooms: 3
      • Main level bedrooms: 2
      Heating
      • Forced Air
      Cooling
      • Central Air
      Appliances
      • Included: Bar Fridge, Dishwasher, Disposal, Dryer, Microwave, Oven, Range, Refrigerator, Washer
      • Laundry: Laundry Room, Washer Hookup
      Features
      • Ceiling Fan(s), Eat-in Kitchen
      • Flooring: Carpet, Tile, Vinyl, Wood
      • Windows: Screens, Garden Window
      • Basement: Daylight
      • Number of fireplaces: 1
      • Fireplace features: Living Room
      Interior area
      • Total structure area: 1,603
      • Total interior livable area: 2,528 sqft
      • Finished area below ground: 0
      Video & virtual tour

      Property

      Parking
      • Total spaces: 3
      • Parking features: Garage Door Opener, Attached
      • Garage spaces: 3
      Features
      • Stories: 1
      Lot
      • Size: 0.4 Acres
      • Dimensions: 107.6 x 151 x 129 x 148.8
      • Features: Corner Lot, Sidewalk, Shrubs/Hedges
      Details
      • Parcel number: 412115479016

      Construction

      Type & style
      • Home type: SingleFamily
      • Architectural style: Ranch
      • Property subtype: Single Family Residence
      Materials
      • Brick, Vinyl Siding
      • Roof: Shingle
      Condition
      • New construction: No
      • Year built: 2000

      Utilities & green energy

      • Sewer: Public Sewer
      • Water: Public

      Community & HOA

      Community
      • Security: Closed Circuit Camera(s), Smoke Detector(s)
      • Subdivision: Misty Ridge Estates
      HOA
      • Has HOA: Yes
      • Services included: None
      • HOA fee: $120 annually
      • HOA phone: 616-293-0139
      Location
      • Region: Byron Center

      Financial & listing details

      • Price per square foot: $210/sqft
      • Tax assessed value: $180,378
      • Annual tax amount: $5,599
      • Date on market: 8/20/2026
      • Listing terms: Cash,VA Loan,Conventional

        Estimated market value

        Not available

        Estimated sales range

        Not available

        Not available

        Price history

        DateEventPrice
        8/20/2026Listed for sale$529,900$210/sqft
        Source: MichRIC #26043839 Report a problem

        Public tax history

        Tax history is unavailable.

        Monthly payment

        Est. payment

        Payment breakdown

        Explore the cost of this home by adjusting the details. Changes won't be saved.
        All calculations are estimates and provided by Zillow, Inc. for informational purposes only. Actual amounts may vary.
        HOA fees may include property taxes on listings classified as Co-Ops. Contact the listing agent and/or owner for fee details.
        See how much you could borrow to make a competitive offer.

        Climate risks

        Neighborhood: 49315

        Getting around

        9 / 100
        Car-Dependent
        25 / 100
        Somewhat Bikeable

        Nearby schools

        GreatSchools rating
        Schools provided by the listing agent
        • Middle: Byron Center West Middle School
        • High: Byron Center High School

        Source: MichRIC. This data may not be complete. We recommend contacting the local school district to confirm school assignments for this home.

        A local agent can set up tours, give advice and negotiate with sellers.

        Browse local experts

        Similar homes