Skip main navigation
For sale
  • $619,900

    1610 Overlook Ridge Rd, Brookings, SD 57006

    4beds
    2,774sqft
    : 
    Single Family Residence
    Built in 2007
    0.25 Acres Lot
    $604,100 Zestimate®
    $223/sqft
    $-- HOA

    What's special

    Main level laundryPerfect workshop spaceCherry hardwood floorsWalk-out to covered patioAmazing sunset viewsWalk-out lower level
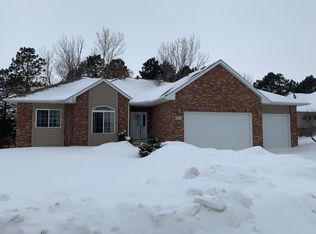
    MAKE YOUR MOVE TO THE HILLS...INDIAN HILLS! Don't OVERLOOK your opportunity to own this meticulously maintained ONE-OWNER HOME. This Craftsman Style home offers 4 Beds, 3 Baths and a WALK-OUT Lower Level! You'll love the Cherry Hardwood Floors, Spacious Kitchen with Large Island, Primary Suite with Jetted Tub & Walk-In Tile Shower, Main Level Laundry and 3 Season Room. The Lower Level features a Family Room with WET BAR, Walk-Out to Covered Patio and the perfect WORKSHOP space! Located in the desirable Indian Hills neighborhood allows for easy access to the walking trails and amazing sunset views! From the exterior Curb Appeal with Covered Front Porch, to the Crafstman Style Interior and 3 Stall Heated Garage, this home will check all your boxes! CALL NOW & ENJOY SUMMER IN YOUR NEW HOME!
    37 days
    |
    600
    |
    17
    |

    Zillow last checked:

    Listing updated:

    Listed by:

    Kari A. Westlund,

    Best Choice Real Estate,

    Jena Werpy,

    Best Choice Real Estate

    Source: East Central South Dakota BOR,MLS#: 26-190

    Tour with a local agent

      Facts & features

      Interior

      Bedrooms & bathrooms
      • Bedrooms: 4
      • Bathrooms: 3
      • Full bathrooms: 1
      • 3/4 bathrooms: 2
      Primary bedroom
      • Description: Large Bedroom with Carpet, Ceiling Fan, Window with View to Westpr
      • Level: Main
      • Area: 214.6 Square Feet
      • Dimensions: 14.80 x 14.50
      Bedroom
      • Description: Currently Used as an Office, Carpet, Ceiling Fan + Recessed Lts, Closet with Light, Front Window
      • Level: Main
      • Area: 109.19 Square Feet
      • Dimensions: 10.11 x 10.80
      Bedroom
      • Description: (West) Carpet, Ceiling Fan, Double Closet, 2 Windows
      • Level: Lower
      • Area: 113.42 Square Feet
      • Dimensions: 10.70 x 10.60
      Bedroom
      • Description: (East) Carpet, Ceiling Fan, Closet, Window
      • Level: Lower
      • Area: 108.12 Square Feet
      • Dimensions: 10.60 x 10.20
      Primary bathroom
      • Description: Spa-like Bathroom with Jetted Tub + Walk-in Tile Shower, Vanity w/Doubles Sinks, Ample Linen Storage, Water Closet, Tile Floor, Vent Fans, Windows
      • Level: Main
      • Area: 179.08 Square Feet
      • Dimensions: 14.80 x 12.10
      Bathroom
      • Description: Hall Bath, 3/4 with Shower, Vessel Sink, Linen Storage, Tile Floor, Vent Fan, Window
      • Level: Main
      • Area: 93.96 Square Feet
      • Dimensions: 10.80 x 8.70
      Bathroom
      • Description: 3/4 Bath with Shower, Linen Closet, Tile Floor, Vent Fan
      • Level: Lower
      • Area: 49.7 Square Feet
      • Dimensions: 7.10 x 7.00
      Dining room
      • Description: Flexible Floor Plan allows this area to be used for Living or Dining Space. Vaulted Ceilings, Brazilian Cherry Hardwood Floors, Ceiling Fan, 2 Front Windows
      • Level: Main
      • Area: 265.82 Square Feet
      • Dimensions: 16.11 x 16.50
      Entry
      • Description: Front Entry: Brazilian Cherry Hardwood Floors, Coat Close, Overhead Light
      • Level: Main
      • Area: 26.1 Square Feet
      • Dimensions: 5.80 x 4.50
      Entry
      • Description: Entry from Garage: Bench, Hooks, Coat Closet, Tile Floor, Overhead Light
      • Level: Main
      • Area: 23.79 Square Feet
      • Dimensions: 6.10 x 3.90
      Family room
      • Description: HUGE Family Room with Wet Bar and Walk-out, Carpet, Ceiling Fan, Storage Closet under Stairs
      • Level: Lower
      • Area: 598.85 Square Feet
      • Dimensions: 29.50 x 20.30
      Kitchen
      • Description: Chef's Kitchen with an ABUNDANCE of Cabinets, Large Furniture Style Center Island, Pull-outs in Pantry Cabinet + Base Cabinets by Stove, Spice Pull-outs, Mixer Lift Cabinet, Cutting Board, Vented Rangehood, Hot Water Dispenser, Wine Fridge, Tile Backsplash, Under Cabinet Lighting, Brazilian Cherry Hardwood Floors, All Appliances new in 2021 & INCLUDED!
      • Level: Main
      • Area: 165.68 Square Feet
      • Dimensions: 15.20 x 10.90
      Laundry
      • Description: Convenient Laundry Room with Utility Sink, Cabinets, Tile Floor, Overhead Light, Washer + Dryer INCLUDED!
      • Level: Main
      • Area: 44.1 Square Feet
      • Dimensions: 7.00 x 6.30
      Living room
      • Description: Flexible Floor Plan allows this area to be used for Living or Dining Space. Vaulted Ceilings, Brazilian Cherry Hardwood Floors, Fireplace with Built-ins
      • Level: Main
      • Area: 152.21 Square Feet
      • Dimensions: 13.70 x 11.11
      Other
      • Description: Nice Size Walk-in Closet, Carpet, Shelving + Hanging Rods, Overhead Light
      • Level: Main
      • Area: 75.04 Square Feet
      • Dimensions: 11.20 x 6.70
      Other
      • Description: Nice 3-Season Room Located off the Living/Kitchen Area. Offers great views of the yard and sunsets. Gas line has been ran to this space for future heater/fireplace.
      • Level: Main
      • Area: 151.69 Square Feet
      • Dimensions: 19.70 x 7.70
      Utility room
      • Description: Located off the Core Floor Garage/Workshop is the Utility Room. All Home Utilities are in this space.
      • Level: Lower
      Workshop
      • Description: Core Floor Area in the Basement that has an Overhead Garage Door for easy Backyard Access! Finished with Concrete Floor, Electric Heater, Utility Sink, Floor Drain, Breaker Box, Window & Service Door. L Shaped Space with the following dimensions: 21x15.1 +12.4x11.7
      • Level: Lower
      • Area: 317.1 Square Feet
      • Dimensions: 21.00 x 15.10
      Interior area
      • Total structure area: 2,774
      • Total interior livable area: 2,774 sqft

      Property

      Parking
      • Parking features: Garage - Attached
      • Has attached garage: Yes
      Features
      • Stories: 1
      Lot
      • Size: 0.25 Acres
      • Dimensions: 11,304 SF
      Details
      • Parcel number: 402650250015000

      Construction

      Type & style
      • Home type: SingleFamily
      • Architectural style: Ranch with Walk Out
      • Property subtype: Single Family Residence
      Condition
      • Year built: 2007

      Community & HOA

      Location
      • Region: Brookings

      Financial & listing details

      • Price per square foot: $223/sqft
      • Tax assessed value: $503,800
      • Annual tax amount: $7,016
      • Date on market: 4/17/2026
      Get pre-qualifiedBe ready to make an offer.
      Connect with an agentGet info on this home, tour, and more.
      Calculate monthly paymentSee if you can afford this home.

        Estimated market value

        $604,100

        $574,000 - $634,000

        $2,563/mo

        Price history

        DateEventPrice
        4/17/2026Listed for sale$619,900-3.1%$223/sqft
        Source: East Central South Dakota BOR #26-190 Report a problem
        3/28/2026Listing removed--
        Source: Owner Report a problem
        3/26/2026Listed for sale$639,900$231/sqft
        Source: Owner Report a problem

        Public tax history

        YearProperty taxesTax assessment
        2025$6,654 +6.2%$503,800 +7.9%
        2024$6,263 +2.5%$467,100 +12.8%
        2023$6,108 +11.8%$414,200 +5%
        2022$5,462 +15%$394,300 +5.5%
        2021$4,751 +1.1%$373,900 +17.7%
        2020$4,700 +0.1%$317,600
        2019$4,694 +5.9%$317,600
        2018$4,434 -2.2%$317,600 +7.2%
        2017$4,532 0%$296,300
        2016$4,533 $296,300 +6.5%
        2010$4,533 $278,100

        Find assessor info on the county website

        Monthly payment

        Est. payment

          Payment breakdown

          Explore the cost of this home by adjusting the details. Changes won't be saved.
          All calculations are estimates and provided by Zillow, Inc. for informational purposes only. Actual amounts may vary.
          HOA fees may include property taxes on listings classified as Co-Ops. Contact the listing agent and/or owner for fee details.
          Mortgage interest rates are dependent on a number of factors, including credit score, down payment, and repayment length. Interest rate data provided by Zillow Group Marketplace, Inc. as of 1/1/1970 from various mortgage lenders with which we have lead or other similar arrangements; the Estimated Payment is an average of those rates.
          See how much you could borrow to make a competitive offer.

          Climate risks

          Neighborhood: 57006

          Getting around

          25 / 100
          Car-Dependent
          42 / 100
          Somewhat Bikeable

          Nearby schools

          GreatSchools rating
          Schools provided by the listing agent
          • Elementary: Dakota Prairie

          Source: East Central South Dakota BOR. This data may not be complete. We recommend contacting the local school district to confirm school assignments for this home.

          A local agent can set up tours, give advice and negotiate with sellers.

          A local lender can help you make sure your offer is ready when you are.

          Browse local experts

          Similar homes

          Skip to the end of the carouselSkip to the beginning of the carousel