Skip main navigation
Sold
  • Price Unknown

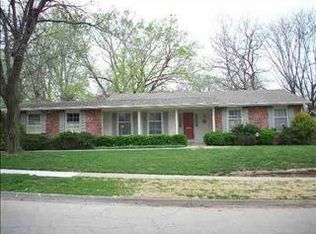
    1610 SW Withdean Rd, Topeka, KS 66611

    3beds
    1,947sqft
    Single Family Residence, Residential
    Built in 1953
    0.3 Acres Lot
    $285,200 Zestimate®
    $--/sqft
    $2,477 Estimated rent

    Home value

    $285,200

    $268,000 - $302,000

    $2,477/mo

    Zestimate® history
    Loading...

    Owner options

    List your home for rent

    $2,477/mo

    Rent Zestimate®

    Find your next renter with Zillow Rental Manager. Plus, with online applications, you can quickly screen prospective tenants – for free.

    Learn more

    $2,477/mo

    Rent Zestimate®

    Refinance and save

    Refinancing to a lower rate could help reduce your monthly payments and save thousands over the life of the loan.

    See today's rates

    Explore your selling options

    Work with a Zillow partner agent

    Leverage their expertise and Zillow's premium Showcase listings to get your home seen by more buyers.

    Get started

    List with your own agent

    Get your home in front of millions of buyers by listing it on Zillow.

    Learn how to do it

    Sell it yourself

    Take full control of how buyers see your home on Zillow by listing For Sale by Owner (FSBO).

    List your home

    What's special

    Buying a home can feel like a whirlwind of "what-ifs," but from the moment you step onto the gorgeous hardwood floors of this 3-bedroom, 2.5-bath ranch, those worries just melt away. If you love to cook, this kitchen is your new happy place! Designed for the true "home chef," it features a layout that flows perfectly into the living spaces, anchored by the warmth of two cozy fireplaces. Imagine hosting friends for dinner, then retreating to your spacious primary suite. It’s a true sanctuary, complete with a beautifully appointed en-suite and a generous walk-in closet that finally gives you the space you’ve been dreaming of. Living Made Easy: We know it’s the little things that make a big difference in your daily rhythm. That’s why you’ll love the main-floor laundry—no more lugging baskets up and down stairs! When you want to enjoy a quiet Kansas evening without the bugs, head out to the large screened-in family room. It’s the perfect spot for a morning coffee or a late-night chat. New Sewer (2024) & Updated Plumbing: You can rest easy knowing the "bones" are solid. Energy Efficiency: Thermopane windows keep those utility bills predictable and your home quiet. Move-In Ready: With fresh paint throughout and the stove and dishwasher included, you truly just need your toothbrush. Pre-Inspected: A completed pre-listing inspection. No "scary surprises" here! Need more space down the road? The full walk-out basement already has a half-bath that can be framed and ready for your finishing touches. Whether it’s a home gym, a theater, or a play area, the potential is all yours.

    Zillow last checked:

    Listing updated:

    Listed by:

    Debbie Gillum 785-554-9338,

    Gillum Realty LLC

    Bought with:

    Cole Cook, SP00237289

    Berkshire Hathaway First

    Source: Sunflower AOR as distributed by MLS GRID,MLS#: 243410MLS Logo

    Facts & features

    Interior

    Bedrooms & bathrooms
    • Bedrooms: 3
    • Bathrooms: 3
    • Full bathrooms: 2
    • 1/2 bathrooms: 1
    Primary bedroom
    • Level: Main
    • Area: 192
    • Dimensions: 16x12
    Bedroom 2
    • Level: Main
    • Area: 155.17
    • Dimensions: 12'8x12'3
    Bedroom 3
    • Level: Main
    • Area: 117.96
    • Dimensions: 12'5x9'6
    Dining room
    • Level: Main
    • Area: 102.19
    • Dimensions: 11'3x9'1
    Family room
    • Level: Main
    • Area: 235
    • Dimensions: 15'8x15x10
    Kitchen
    • Level: Main
    • Area: 144
    • Dimensions: 18x8
    Laundry
    • Level: Main
    • Area: 100
    • Dimensions: 10x10
    Living room
    • Level: Main
    • Area: 342.06
    • Dimensions: 21'10x15'8
    Recreation room
    • Level: Main
    • Dimensions: 20x15'4 Sun Porch
    Heating
    • Has Heating (Unspecified Type)
    Cooling
    • Central Air
    Appliances
    • Included: Electric Range, Dishwasher, Trash Compactor
    • Laundry: Main Level
    Features
    • Flooring: Hardwood, Carpet
    • Windows: Insulated Windows
    • Basement: Concrete
    • Number of fireplaces: 2
    • Fireplace features: Two
    Interior area
    • Total structure area: 1,947
    • Total interior livable area: 1,947 sqft
    • Finished area above ground: 1,947
    • Finished area below ground: 0

    Property

    Parking
    • Total spaces: 2
    • Parking features: Attached
    • Attached garage spaces: 2
    Features
    • Patio & porch: Screened
    Lot
    • Size: 0.30 Acres
    • Dimensions: 98 x 135
    • Features: Sidewalk
    Details
    • Parcel number: R48058
    • Special conditions: Standard,Arm's Length

    Construction

    Type & style
    • Home type: SingleFamily
    • Architectural style: Ranch
    • Property subtype: Single Family Residence, Residential
    Materials
    • Wood Siding
    • Roof: Architectural Style
    Condition
    • Year built: 1953

    Utilities & green energy

    • Water: Public

    Community & neighborhood

    Location
    • Region: Topeka
    • Subdivision: Knollwood

    Price history

    DateEventPrice
    5/1/2026Sold--
    Source: Sunflower AOR as distributed by MLS GRID #243410 Report a problem
    3/16/2026Pending sale$285,000$146/sqft
    Source: Sunflower AOR as distributed by MLS GRID #243410 Report a problem
    3/12/2026Listed for sale$285,000+7.5%$146/sqft
    Source: Sunflower AOR as distributed by MLS GRID #243410 Report a problem
    6/12/2024Sold--
    Source: Sunflower AOR as distributed by MLS GRID #233934 Report a problem
    5/4/2024Pending sale$265,000$136/sqft
    Source: Sunflower AOR as distributed by MLS GRID #233934 Report a problem
    5/2/2024Listed for sale$265,000$136/sqft
    Source: Sunflower AOR as distributed by MLS GRID #233934 Report a problem

    Public tax history

    YearProperty taxesTax assessment
    2025$4,427 +6.9%$30,422 +5%
    2024$4,142 +3.7%$28,973 +6%
    2023$3,994 +7.5%$27,333 +11%
    2022$3,716 +7%$24,625 +12%
    2021$3,473 $21,987 +3%
    2020-- $21,346 +3%
    2019$3,254 +3.9%$20,724 +4%
    2018$3,131 +1.8%$19,927 +2%
    2017$3,075 +2.9%$19,536 +15%
    2014$2,988 $16,986 +0.3%
    2010-- $16,928
    2008-- $16,928 +7.1%
    2007-- $15,813
    2006-- $15,813 +4%
    2005-- $15,203 +4%
    2004-- $14,617 +1%
    2003-- $14,467
    2002-- $14,467 +15.6%
    2000-- $12,512

    Find assessor info on the county website

    Neighborhood: 66611

    Nearby schools

    GreatSchools rating
    Schools provided by the listing agent
    • Elementary: Jardine Elementary School/USD 501
    • Middle: Jardine Middle School/USD 501
    • High: Topeka High School/USD 501

    Source: Sunflower AOR as distributed by MLS GRID. This data may not be complete. We recommend contacting the local school district to confirm school assignments for this home.