Designed for comfortable living and effortless entertaining, this exceptional 5-bedroom, 5-bath home offers the flexibility large households need, including a primary suite with private bath and private patio with a soothing water feature on the lower level. Located on one of Cabezon's distinctive streets lined with custom homes, this property offers the rare benefit of NO HOA. PAID OFF SOLAR PANELS provide valuable energy savings, while the thoughtfully designed backyard creates a private setting for gatherings, relaxation and everyday enjoyment. The heated in-ground pool extends outdoor living through much of the year, and electrical is already in place for a future hot tub. The chef's kitchen is ready for everything from weekday meals to holiday gatherings, featuring a 6-burner gas range, plenty of cabinets and storage in the large walk-in pantry and a beautiful decorative island. Upstairs offers 4 generously sized bedrooms and a spacious second living area perfect for game nights, movie watching and family gatherings. From that space, an inviting balcony captures spectacular Sandia Mountain views, with beautiful sunrises each morning and a warm watermelon glow at sunset. A 3-car garage provides plenty of room for vehicles, storage and hobbies. Minutes to local parks, schools, hospitals and restaurants/breweries.Don't wait to make this versatile home with exceptional outdoor living in a desirable planned community your own!
Pending
$660,000
1610 Western Hills Dr SE, Rio Rancho, NM 87124
5beds
3,630sqft
Single Family Residence
Built in 2007
9,147 Square Feet Lot
$-- Zestimate®
$182/sqft
$-- HOA
What's special
Beautiful decorative island
- 38 days
- 119
- 2
Likely to sell faster than
Zillow last checked:
Listing updated:
Listed by:
Amy E O'Connell 505-400-9473,
Realty One of New Mexico 505-883-9400
Source: SWMLS,MLS#: 1109231
Facts & features
Interior
Bedrooms & bathrooms
- Bedrooms: 5
- Bathrooms: 5
- Full bathrooms: 3
- 3/4 bathrooms: 1
- 1/2 bathrooms: 1
Primary bedroom
- Level: Main
- Area: 316.2
- Dimensions: 20.4 x 15.5
Kitchen
- Level: Main
- Area: 207.9
- Dimensions: 11 x 18.9
Living room
- Level: Main
- Area: 316.2
- Dimensions: 18.6 x 17
Heating
- Forced Air, Multiple Heating Units
Cooling
- Multi Units, Refrigerated
Appliances
- Included: Built-In Gas Range, Dryer, Dishwasher, Disposal, Microwave, Refrigerator, Washer
- Laundry: Washer Hookup, Electric Dryer Hookup, Gas Dryer Hookup
Features
- Ceiling Fan(s), Separate/Formal Dining Room, Dual Sinks, Kitchen Island, Loft, Multiple Living Areas, Main Level Primary, Pantry, Shower Only, Skylights, Separate Shower, Walk-In Closet(s)
- Flooring: Carpet, Laminate, Tile
- Windows: Double Pane Windows, Insulated Windows, Skylight(s)
- Has basement: No
- Number of fireplaces: 1
- Fireplace features: Gas Log
Interior area
- Total structure area: 3,630
- Total interior livable area: 3,630 sqft
Video & virtual tour
Property
Parking
- Total spaces: 3
- Parking features: Attached, Finished Garage, Garage, Garage Door Opener
- Attached garage spaces: 3
Features
- Levels: Two
- Stories: 2
- Patio & porch: Balcony, Covered, Open, Patio
- Exterior features: Balcony, Private Yard
- Has private pool: Yes
- Pool features: Heated, In Ground, Pool Cover
- Fencing: Wall
Lot
- Size: 9,147 Square Feet
Details
- Additional structures: Kennel/Dog Run
- Parcel number: 1012067003507
- Zoning description: R-1
Construction
Type & style
- Home type: SingleFamily
- Property subtype: Single Family Residence
Materials
- Roof: Tile
Condition
- Resale
- New construction: No
- Year built: 2007
Utilities & green energy
- Sewer: Public Sewer
- Water: Public
- Utilities for property: Electricity Connected, Natural Gas Connected, Sewer Connected, Water Connected
Green energy
- Energy generation: Solar
Community & HOA
Community
- Subdivision: Arbolera De Cabezon Phase III
Location
- Region: Rio Rancho
Financial & listing details
- Price per square foot: $182/sqft
- Tax assessed value: $532,519
- Annual tax amount: $6,427
- Date on market: 8/15/2026
- Cumulative days on market: 37 days
- Listing terms: Cash,Conventional,VA Loan
- Road surface type: Paved
Estimated market value
Not available
Estimated sales range
Not available
Not available
Price history
| Date | Event | Price |
|---|---|---|
| 8/17/2026 | Pending sale | $660,000$182/sqft |
Source:  SWMLS #1109231 Report a problem SWMLS #1109231 Report a problem | ||
| 8/15/2026 | Listed for sale | $660,000+32%$182/sqft |
Source: SWMLS #1109231 Report a problem | ||
| 5/22/2020 | Sold | -- |
Source: SWMLS #965011 Report a problem | ||
| 4/9/2020 | Pending sale | $499,999$138/sqft |
Source: Realty One of New Mexico #965011 Report a problem | ||
| 3/22/2020 | Listed for sale | $499,999+11.4%$138/sqft |
Source: Realty One of New Mexico #965014 Report a problem | ||
| 11/5/2019 | Sold | -- |
Source: SWMLS #953613 Report a problem | ||
| 9/13/2019 | Pending sale | $449,000$124/sqft |
Source: Realty One of New Mexico #953613 Report a problem | ||
| 9/10/2019 | Listed for sale | $449,000$124/sqft |
Source: Realty One of New Mexico #953613 Report a problem | ||
Public tax history
| Year | Property taxes | Tax assessment |
|---|---|---|
| 2025 | $6,227 -3.6% | $177,507 +3% |
| 2024 | $6,457 +2.5% | $172,337 +3% |
| 2023 | $6,297 +2% | $167,317 +3% |
| 2022 | $6,175 +0.6% | $162,444 +3% |
| 2021 | $6,141 -3.5% | $157,713 |
| 2020 | $6,365 +7.3% | $157,713 |
| 2019 | $5,933 +38% | $157,713 +45.4% |
| 2018 | $4,300 -6.3% | $108,484 +3% |
| 2017 | $4,588 | $105,324 |
| 2016 | $4,588 +2.2% | $105,324 |
| 2014 | $4,491 | $105,324 -19.4% |
| 2013 | $4,491 | $130,642 |
Find assessor info on the county website
Monthly payment
Est. payment
Payment breakdown
Explore the cost of this home by adjusting the details. Changes won't be saved.Climate risks
Neighborhood: Rio Rancho Estates
Nearby schools
Schools provided by the listing agent
- Elementary: Maggie Cordova
- Middle: Lincoln
- High: Rio Rancho
Source: SWMLS. This data may not be complete. We recommend contacting the local school district to confirm school assignments for this home.
- $547,2004 bd3 ba3.2k sqft1606 Western Hills Dr SE, Rio Rancho, NM 87124Off Market
- $539,2003 bd2 ba3k sqft1614 Western Hills Dr SE, Rio Rancho, NM 87124Off Market
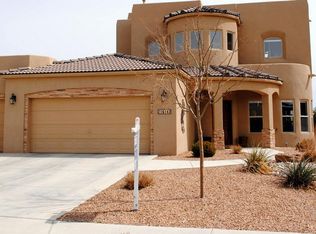
- $483,0004 bd3 ba2.5k sqft1611 Arbolera Loop SE, Rio Rancho, NM 87124Off Market
- $480,5004 bd3 ba2.5k sqft1611 Arbolera Loop SE, Albuquerque, NM 87124Off Market
Similar homes
- $674,9994 bd4 ba3.3k sqft3708 Tierra Vista Pl NE, Rio Rancho, NM 87124For Sale
 MLS ID #1107991, Jennifer Zamarron, Realty One of New Mexico. SWMLS
 - $550,0005 bd3 ba2.9k sqft1814 Paseo De La Villa SE, Rio Rancho, NM 87124For Sale
 MLS ID #1108107, Samantha Louise Scarborough, Keller Williams Realty. SWMLS
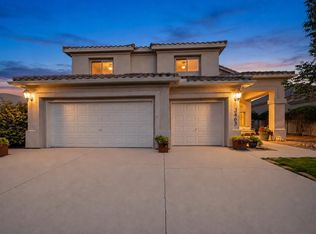
 - $583,9505 bd3 ba3.1k sqft3463 White Horse Dr SE, Rio Rancho, NM 87124For Sale
 MLS ID #1106139, Will Beecher, Keller Williams Realty. SWMLS
 - $485,0004 bd3 ba3.1k sqft2731 Camino Seville SE, Rio Rancho, NM 87124For Sale
 MLS ID #1107115, Christina Noel Sweeney, ERA Summit. SWMLS
