Escape to peaceful country living on this beautiful 5-acre, fully fenced property featuring a 3-bedroom, 2.5-bath home and an impressive list of amenities. This property offers the space, privacy, and versatility you've been looking for.
Enjoy your own private pond stocked with bass and catfish, complete with a private dock and pavilion—perfect for fishing, relaxing, entertaining, or enjoying beautiful sunsets.
The home features an added sunroom of an additional 480 square feet, creating a bright and inviting space to enjoy your morning coffee, relax with family, entertain guests, or take in the peaceful views of the property year-round.
A 15-person swim spa provides the perfect place to unwind, entertain, and enjoy time with family and friends.
For vehicles, equipment, hobbies, or additional storage, you'll appreciate the 2-car carport along with two substantial barns. The first is a 30' x 40' barn with a concrete floor, while the second is a 40' x 50' insulated barn with a dirt floor. There's plenty of room for equipment, vehicles, projects, animals, storage, or whatever your country-living lifestyle requires.
The property is fully fenced and features two electric gates, providing added privacy, security, and convenience.
Located in Riverside school district for K-8 grade and Yukon for 9-12 grade or buyers' choice of surrounding high schools with parents' transport.
This is more than just a home—it's a private country lifestyle with room to fish, relax, entertain, work, and enjoy the freedom of acreage.
A property this unique doesn't come along often. Schedule your private showing today!
For sale
$499,000
16100 W Britton Rd, Yukon, OK 73099
3beds
1,875sqft
Single Family Residence
Built in 1970
4.99 Acres Lot
$485,100 Zestimate®
$266/sqft
$-- HOA
What's special
Private dock and pavilionBright and inviting space
- 19 hours
- 102
- 14
Zillow last checked:
Listing updated:
Listed by:
Joe Boston 405-787-3112,
First Boston Real Estate
Source: MLSOK/OKCMAR as distributed by MLS GRID,MLS#: 1247354
Facts & features
Interior
Bedrooms & bathrooms
- Bedrooms: 3
- Bathrooms: 3
- Full bathrooms: 2
- 1/2 bathrooms: 1
Heating
- Has Heating (Unspecified Type)
Cooling
- Has cooling: Yes
Appliances
- Included: Trash Compactor, Dishwasher, Electric Oven, Electric Range
Features
- Flooring: Tile
- Number of fireplaces: 1
- Fireplace features: Wood Burning
Interior area
- Total structure area: 1,875
- Total interior livable area: 1,875 sqft
Property
Parking
- Total spaces: 2
- Parking features: Garage
- Garage spaces: 2
Features
- Levels: One
- Stories: 1
- Has spa: Yes
- Spa features: Spa/Hot Tub
- Fencing: Chain Link Link
Lot
- Size: 4.99 Acres
- Features: Other
Details
- Parcel number: 16100WBritton73099
- Special conditions: None
Construction
Type & style
- Home type: SingleFamily
- Architectural style: Traditional
- Property subtype: Single Family Residence
Materials
- Brick
- Foundation: Slab
- Roof: Composition
Condition
- Year built: 1970
Utilities & green energy
- Water: Well
Community & HOA
Location
- Region: Yukon
Financial & listing details
- Price per square foot: $266/sqft
- Tax assessed value: $414,221
- Annual tax amount: $2,820
- Date on market: 9/15/2026
- Electric utility on property: Yes
Estimated market value
$485,100
$461,000 - $509,000
$2,465/mo
Price history
| Date | Event | Price |
|---|---|---|
| 9/15/2026 | Listed for sale | $499,000+115.1%$266/sqft |
Source:  MLSOK/OKCMAR as distributed by MLS GRID #1247354 Report a problem MLSOK/OKCMAR as distributed by MLS GRID #1247354 Report a problem | ||
| 9/9/2010 | Sold | $232,000-5.3%$124/sqft |
Source: Public Record Report a problem | ||
| 7/25/2010 | Listed for sale | $245,000$131/sqft |
Source: Help-U-Sell, Sandy Ditto & Assoc. #432540 Report a problem | ||
Public tax history
| Year | Property taxes | Tax assessment |
|---|---|---|
| 2025 | $2,820 +5% | $35,311 +5% |
| 2024 | $2,685 +4.4% | $33,630 +5% |
| 2023 | $2,571 +4.9% | $32,029 +5% |
| 2022 | $2,451 +4.9% | $30,504 +5% |
| 2021 | $2,336 +4.9% | $29,051 +5% |
| 2020 | $2,226 +5% | $27,668 +5% |
| 2019 | $2,120 +8.8% | $26,350 +5% |
| 2018 | $1,949 +3% | $25,096 +3% |
| 2017 | $1,892 +3.1% | $24,365 +0.1% |
| 2016 | $1,836 | $24,339 +6% |
| 2015 | $1,836 | $22,966 +2.3% |
| 2014 | -- | $22,456 +3% |
| 2013 | -- | $21,802 -18.3% |
| 2011 | -- | $26,691 +143.1% |
| 2010 | -- | $10,981 |
| 2009 | -- | $10,981 |
Find assessor info on the county website
Monthly payment
Est. payment
Payment breakdown
Explore the cost of this home by adjusting the details. Changes won't be saved.Climate risks
Neighborhood: 73099
Nearby schools
Schools provided by the listing agent
- Elementary: Riverside Public School
- High: Yukon HS
Source: MLSOK/OKCMAR as distributed by MLS GRID. This data may not be complete. We recommend contacting the local school district to confirm school assignments for this home.
Similar homes
- $550,000-- bd2 ba2.4k sqft6799 N Gregory Rd, Yukon, OK 73099For Sale
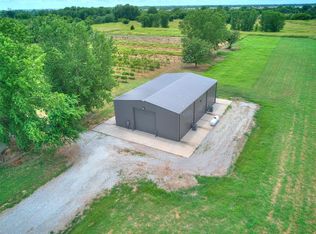 MLS ID #1247503, Brian Rush, Bailee & Co. Real Estate. MLSOK/OKCMAR as distributed by MLS GRID
 - $279,0003 bd2 ba1.4k sqft8782 Rebekah Rd, Yukon, OK 73099For Sale
 MLS ID #1245857, Michael Ray, Wise Oak Realty LLC. MLSOK/OKCMAR as distributed by MLS GRID
 - $--3 bd2 ba2.1k sqft3908 Shandon Way, Yukon, OK 73099Auction
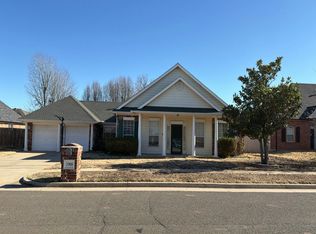 Auction.com 1
 - $265,0003 bd2 ba2.2k sqft720 Tumbleweed Dr, Yukon, OK 73099For Sale
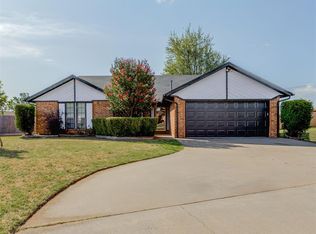 MLS ID #1244599, Tarah Neugebauer, GreenDoor RealEstate Solutions. MLSOK/OKCMAR as distributed by MLS GRID
