Welcome to this beautiful, lovingly restored 2-bedroom, 2-bathroom Spanish bungalowthe home you have been waiting for! Thoughtfully updated by a local designer with the utmost care with no expense spared, this property seamlessly blends classic character with modern luxury. Step inside to find gorgeous oak floors, smooth plaster walls, elegant arches, and hand-painted tiles. The peaceful, serene living room serves as the heart of the home, featuring a fireplace, elegant sconces, and a stunning chandelier. The adjacent dining room is a soothing setting for guests to gather. The open kitchen boasts direct views of the private backyard and includes all the amenities a professional or home chef would desire, including a substantial island, high-end appliances, natural stone countertops, and custom cabinetry. This culinary space flows into a highly functional mudroom with laundry facilities and convenient rear yard access. The outdoor oasis features new hardscape, mature trees, and a thriving vegetable garden. A two-car tandem garage and private alley access provide maximum privacy and convenience. Located in an ideal neighborhood within a coveted School District, you are just moments away from shopping, dining, UCSC, beaches, and nature trails. This one will steal your heart away!
For sale
$1,599,000
1514 King St, Santa Cruz, CA 95060
2beds
1,225sqft
Single Family Residence, Residential
Built in 1930
6,490 Square Feet Lot
$1,545,800 Zestimate®
$1,305/sqft
$-- HOA
What's special
- 3 days |
- 1,463 |
- 105 |
Zillow last checked:
Listing updated:
Listed by:
Monika Davidson 01234944 650-465-7628,
Coldwell Banker Realty 831-469-8000
Source: MLSListings Inc,MLS#: ML82056973
Facts & features
Interior
Bedrooms & bathrooms
- Bedrooms: 2
- Bathrooms: 2
- Full bathrooms: 2
Bedroom
- Features: PrimarySuiteRetreat, PrimaryBedroomonGroundFloor
Bathroom
- Features: PrimaryStallShowers, ShoweroverTub1, UpdatedBaths, PrimaryOversizedTub
Dining room
- Features: FormalDiningRoom
Family room
- Features: NoFamilyRoom
Kitchen
- Features: Countertop_Stone, Island
Heating
- Central Forced Air
Cooling
- Central Air
Appliances
- Included: Built In Gas Oven/Range, Refrigerator
- Laundry: Inside
Features
- One Or More Skylights
- Flooring: Tile, Wood
- Number of fireplaces: 1
- Fireplace features: Wood Burning Stove
Interior area
- Total structure area: 1,225
- Total interior livable area: 1,225 sqft
Video & virtual tour
Property
Parking
- Total spaces: 2
- Parking features: Detached, Guest, Oversized
- Garage spaces: 2
Features
- Exterior features: Back Yard, Fenced, Drought Tolerant Plants
- Fencing: Back Yard
Lot
- Size: 6,490 Square Feet
- Features: Gentle Sloping, Sloped Up
Details
- Parcel number: 00218304000
- Zoning: R-1-5
- Special conditions: Standard
Construction
Type & style
- Home type: SingleFamily
- Architectural style: Spanish
- Property subtype: Single Family Residence, Residential
Materials
- Foundation: Concrete Perimeter
- Roof: Composition, Tile
Condition
- New construction: No
- Year built: 1930
Utilities & green energy
- Gas: PublicUtilities
- Sewer: Public Sewer
- Water: Public
- Utilities for property: Public Utilities, Water Public
Community & HOA
Location
- Region: Santa Cruz
Financial & listing details
- Price per square foot: $1,305/sqft
- Tax assessed value: $1,244,797
- Annual tax amount: $14,634
- Date on market: 8/11/2026
- Listing agreement: ExclusiveRightToSell
Estimated market value
$1,545,800
$1.47M - $1.62M
$5,255/mo
Price history
| Date | Event | Price |
|---|---|---|
| 8/12/2026 | Listed for sale | $1,599,000+39%$1,305/sqft |
Source:  MLSListings Inc #ML82056973 Report a problem MLSListings Inc #ML82056973 Report a problem | ||
| 4/21/2021 | Sold | $1,150,000$939/sqft |
Source:  MLSListings Inc #ML81840102 Report a problem MLSListings Inc #ML81840102 Report a problem | ||
Public tax history
| Year | Property taxes | Tax assessment |
|---|---|---|
| 2025 | $14,634 +7.3% | $1,244,797 +2% |
| 2024 | $13,638 +1.2% | $1,220,389 +2% |
| 2023 | $13,470 +1.2% | $1,196,460 +2% |
| 2022 | $13,316 +2125.8% | $1,173,000 +2210.4% |
| 2021 | $598 +0.9% | $50,770 +1% |
| 2020 | $593 +2% | $50,250 +2% |
| 2019 | $581 +1.3% | $49,264 +2% |
| 2018 | $574 +1.4% | $48,298 +2% |
| 2017 | $566 +5.2% | $47,350 +2% |
| 2016 | $538 +11.4% | $46,422 +1.5% |
| 2015 | $483 +1.9% | $45,726 +2% |
| 2014 | $474 | $44,830 +2.5% |
| 2012 | -- | $43,751 +2% |
| 2011 | -- | $42,893 +0.8% |
| 2010 | -- | $42,573 -0.2% |
| 2009 | -- | $42,674 +2% |
| 2008 | -- | $41,837 +2% |
| 2007 | -- | $41,017 +2% |
| 2006 | -- | $40,212 +2% |
| 2005 | -- | $39,424 +2% |
| 2004 | -- | $38,651 +1.9% |
| 2003 | -- | $37,943 +2% |
| 2002 | -- | $37,199 +2% |
| 2001 | -- | $36,470 +2% |
| 2000 | -- | $35,755 |
Find assessor info on the county website
Monthly payment
Est. payment
Payment breakdown
Explore the cost of this home by adjusting the details. Changes won't be saved.Climate risks
Neighborhood: 95060
Nearby schools
GreatSchools rating
- 8/10Bay View Elementary SchoolGrades: K-5Distance: 0.3 mi
- 9/10Mission Hill Middle SchoolGrades: 6-8Distance: 0.8 mi
- 10/10Santa Cruz High SchoolGrades: 9-12Distance: 0.8 mi
- $1,670,9003 bd-- ba1.7k sqft1520 King St, Santa Cruz, CA 95060Off Market
- $1,475,9002 bd1 ba1.2k sqft1510 King St, Santa Cruz, CA 95060Off Market
- $1,596,2003 bd1 ba1.3k sqft1506 King St, Santa Cruz, CA 95060Off Market
- $1,711,9003 bd3 ba1.7k sqft1313 Escalona Dr, Santa Cruz, CA 95060Off Market
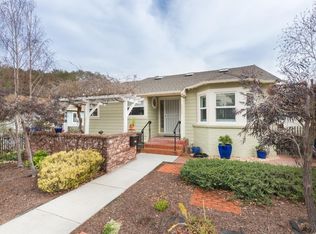
- $1,526,1002 bd1 ba1.3k sqft1504 King St, Santa Cruz, CA 95060Off Market
- $1,425,1002 bd2 ba1.2k sqft1317 Escalona Dr, Santa Cruz, CA 95060Off Market
- $1,375,9002 bd1 ba1.2k sqft1602 King St, Santa Cruz, CA 95060Off Market
- $1,942,5003 bd1 ba2.5k sqft1309 Escalona Dr, Santa Cruz, CA 95060Off Market
A local agent can set up tours, give advice and negotiate with sellers.
Similar homes
- $1,597,5003 bd3 ba1.6k sqft184 Cypress Park, Santa Cruz, CA 95060For Sale
 MLS ID #ML82057127, Anina Van Alstine. MLSListings Inc
 - $1,395,0004 bd2 ba1.7k sqft3131 Branciforte Dr, Santa Cruz, CA 95065For Sale
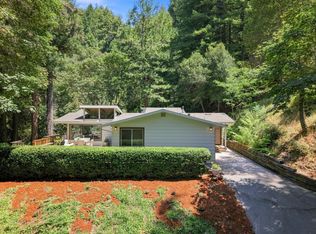 MLS ID #ML82052531, Caitlin Phillips. MLSListings Inc
 - $999,0003 bd2 ba1.2k sqft1328 Mission St, Santa Cruz, CA 95060For Sale
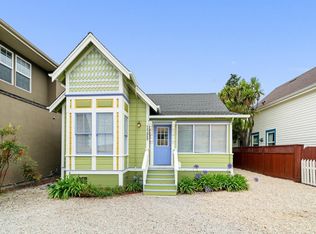 MLS ID #ML82052563, Jesse Collins. MLSListings Inc
 - $1,395,0002 bd1 ba1.3k sqft434 Morrissey Blvd, Santa Cruz, CA 95062For Sale
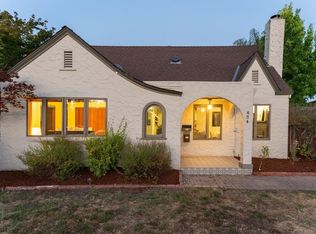 MLS ID #ML82055505, Daniel Oster. MLSListings Inc
 - $1,575,0002 bd1 ba1k sqft514 Humes Ave, Aptos, CA 95003For SaleMLS ID #ML82057137, Margie Kiedrowski. MLSListings Inc
- $1,588,0003 bd2 ba1.5k sqft109 Cabrillo St, Capitola, CA 95010For SaleMLS ID #ML82055529, Kaitlyn Christensen. MLSListings Inc
- $2,250,0003 bd4 ba1.6k sqft1010 Pelton Ave, Santa Cruz, CA 95060For SaleMLS ID #ML82046761, Stacey Mitchell. MLSListings Inc
- $1,099,0002 bd2 ba1k sqft113 Washburn Ave, Santa Cruz, CA 95060For SaleMLS ID #ML82027018, Datta Khalsa. MLSListings Inc
- $1,375,0003 bd2 ba1.4k sqft4000 Glen Haven Rd, Soquel, CA 95073For SaleMLS ID #ML82056638, Kasey Hinchman. MLSListings Inc
- $1,098,8883 bd2 ba1.3k sqft26 Meadow Way #A, Scotts Valley, CA 95066For SaleMLS ID #ML82057483, Piyawan Rungsuk. MLSListings Inc
- $1,299,9993 bd2 ba1.2k sqft1739 Katrina Ct, Santa Cruz, CA 95062For SaleMLS ID #ML82052894, Celeste Faraola Perie. MLSListings Inc
- $1,349,0003 bd2 ba1.4k sqft1921 16th Ave, Santa Cruz, CA 95062For SaleMLS ID #ML82053334, Greg Lukina. MLSListings Inc
- $1,325,0002 bd1 ba1k sqft460 Rodriguez St, Santa Cruz, CA 95062For SaleMLS ID #ML82039693, Jennifer Watson. MLSListings Inc
- $1,575,0003 bd2 ba1.5k sqft1701 47th Ave, Capitola, CA 95010For SaleMLS ID #426138983, Nicholas S. Honda DRE #01956549, Realty World Bay Area R.E.. SFAR
- $1,375,0003 bd2 ba1.6k sqft375 Blair Ranch Rd, Scotts Valley, CA 95066For SaleMLS ID #ML82053106, 2 Guys in Real Estate. MLSListings Inc
- $849,0002 bd2 ba1.3k sqft471 Country Estates Ter, Santa Cruz, CA 95060For SaleMLS ID #ML82055462, Brian J. Butler. MLSListings Inc
- $1,695,0004 bd3 ba1.7k sqft411 Baltusrol Dr, Aptos, CA 95003For SaleMLS ID #ML82057018, Katy King. MLSListings Inc
- $1,299,0003 bd2 ba1.4k sqft232 Sherman Dr, Scotts Valley, CA 95066For SaleMLS ID #ML82055224, Ryan Hinn. MLSListings Inc
- $1,698,0003 bd2 ba1.5k sqft702 Beverly Ave, Capitola, CA 95010For SaleMLS ID #ML82053257, Jeffrey Badzik. MLSListings Inc
- $949,0002 bd1 ba1.2k sqft328 Main St APT 13, Santa Cruz, CA 95060For SaleMLS ID #ML82040189, Sandy Hockman. MLSListings Inc
Local buyer's agents are ready to help
