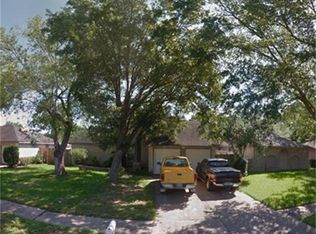
Welcome to 16103 Tibet Road, located in the established Wedgewood Village community of Friendswood. This home offers a functional floor plan with comfortable living spaces and plenty of potential for its next owner to make it their own. A brand-new HVAC system was installed in summer 2026, providing a valuable recent improvement. With some TLC and personal touches, this home offers a great opportunity to build equity and create a space that fits your style. Enjoy a spacious lot with plenty of room for outdoor living, all conveniently located near FM 528 with easy access to shopping, dining, and everyday amenities. Bring your ideas and come see the possibilities 16103 Tibet Road has to offer!
For sale
$259,900
16103 Tibet Rd, Friendswood, TX 77546
3beds
1,696sqft
Single Family Residence
Built in 1974
9,543 Square Feet Lot
$253,300 Zestimate®
$153/sqft
$10/mo HOA
What's special
Functional floor planComfortable living spacesBrand-new hvac system
- 19 hours
- 114
- 22
Zillow last checked:
Listing updated:
Listed by:
Trey King TREC #0834327 979-900-8287,
Birdsong Real Estate
Source: HAR,MLS#: 54344977
Facts & features
Interior
Bedrooms & bathrooms
- Bedrooms: 3
- Bathrooms: 2
- Full bathrooms: 2
Heating
- Electric
Cooling
- Electric
Features
- Number of fireplaces: 1
Interior area
- Total structure area: 1,696
- Total interior livable area: 1,696 sqft
Property
Parking
- Total spaces: 2
- Parking features: Detached
- Garage spaces: 2
Features
- Stories: 1
Lot
- Size: 9,543 Square Feet
- Features: Build Line Restricted, Subdivided, 0 Up To 1/4 Acre
Details
- Parcel number: 1057830000028
Construction
Type & style
- Home type: SingleFamily
- Architectural style: Traditional
- Property subtype: Single Family Residence
Materials
- Brick
- Foundation: Slab
- Roof: Composition
Condition
- New construction: No
- Year built: 1974
Utilities & green energy
- Sewer: Public Sewer
- Water: Public
Community & HOA
Community
- Subdivision: Wedgewood Village Sec 05
HOA
- Has HOA: Yes
- HOA fee: $125 annually
Location
- Region: Friendswood
Financial & listing details
- Price per square foot: $153/sqft
- Tax assessed value: $289,692
- Annual tax amount: $5,844
- Date on market: 9/30/2026
Estimated market value
$253,300
$241,000 - $266,000
$1,993/mo
Price history
| Date | Event | Price |
|---|---|---|
| 9/30/2026 | Listed for sale | $259,900+14.2%$153/sqft |
Source:  HAR #54344977 Report a problem HAR #54344977 Report a problem | ||
| 8/2/2019 | Listing removed | $227,500$134/sqft |
Source: Reward Realty #88630712 Report a problem | ||
| 7/1/2019 | Pending sale | $227,500$134/sqft |
Source: Reward Realty #88630712 Report a problem | ||
| 6/22/2019 | Listed for sale | $227,500+93%$134/sqft |
Source: Reward Realty #88630712 Report a problem | ||
| 9/14/2018 | Listing removed | $117,900$70/sqft |
Source: KMB Realty #40787419 Report a problem | ||
| 9/5/2018 | Pending sale | $117,900$70/sqft |
Source: KMB Realty #40787419 Report a problem | ||
| 8/28/2018 | Listed for sale | $117,900+35.5%$70/sqft |
Source: KMB Realty #40787419 Report a problem | ||
| 8/16/2018 | Sold | -- |
Source: Public Record Report a problem | ||
| 7/31/2018 | Listed for sale | $87,000-45.6%$51/sqft |
Source: Tribe The Agency #94902266 Report a problem | ||
| 11/30/2017 | Listing removed | $159,900$94/sqft |
Source: CENTURY 21 Paramount #70218474 Report a problem | ||
| 6/12/2015 | Pending sale | $159,900$94/sqft |
Source: CENTURY 21 Paramount #70218474 Report a problem | ||
| 6/12/2015 | Listed for sale | $159,900$94/sqft |
Source: CENTURY 21 Paramount #70218474 Report a problem | ||
| 3/24/2014 | Listing removed | $159,900$94/sqft |
Source: CENTURY 21 Paramount #70218474 Report a problem | ||
| 1/23/2014 | Pending sale | $159,900$94/sqft |
Source: CENTURY 21 Paramount #70218474 Report a problem | ||
| 12/24/2013 | Listed for sale | $159,900$94/sqft |
Source: White Picket Realty LLC #70218474 Report a problem | ||
Public tax history
| Year | Property taxes | Tax assessment |
|---|---|---|
| 2025 | $1,458 +13.6% | $289,692 +0.7% |
| 2024 | $1,283 | $287,602 -3.3% |
| 2023 | -- | $297,412 +9.4% |
| 2022 | $933 | $271,859 +37.3% |
| 2021 | -- | $198,000 -0.8% |
| 2020 | $965 -0.4% | $199,597 +27.1% |
| 2019 | $968 -73.2% | $156,998 -8.6% |
| 2018 | $3,615 | $171,740 -7.8% |
| 2017 | $3,615 +10.3% | $186,227 +9.2% |
| 2016 | $3,279 -3.2% | $170,529 +14.7% |
| 2015 | $3,386 | $148,731 +15.4% |
| 2014 | $3,386 | $128,855 +21.6% |
| 2013 | -- | $105,957 |
| 2012 | -- | $105,957 -18% |
| 2011 | -- | $129,234 |
| 2010 | -- | $129,234 |
| 2009 | -- | $129,234 -2.1% |
| 2008 | -- | $132,000 +10.5% |
| 2007 | -- | $119,450 +0.3% |
| 2006 | -- | $119,042 +10% |
| 2005 | -- | $108,220 |
| 2004 | -- | $108,220 +4.6% |
| 2003 | -- | $103,500 +10% |
| 2002 | -- | $94,120 |
| 2001 | -- | $94,120 +6% |
| 2000 | -- | $88,810 |
Find assessor info on the county website
Monthly payment
Est. payment
Payment breakdown
Explore the cost of this home by adjusting the details. Changes won't be saved.Climate risks
Neighborhood: Wedgewood
Nearby schools
Schools provided by the listing agent
- Elementary: Wedgewood Elementary School
- Middle: Brookside Intermediate School
- High: Clear Brook High School
Source: HAR. This data may not be complete. We recommend contacting the local school district to confirm school assignments for this home.

Similar homes

- $259,9003 bd2 ba1.5k sqft15811 Wandering Trl, Friendswood, TX 77546For Sale
 MLS ID #20673946, David Karstedt, 1st Texas, Realtors. HAR
 - $249,9003 bd2 ba1.6k sqft5127 Royal Pkwy, Friendswood, TX 77546For Sale
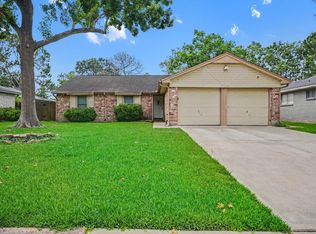 MLS ID #94478463, Lynette Thomas, Entera Realty LLC. HAR
 - $244,9003 bd2 ba1.4k sqft16107 Barcelona Dr, Friendswood, TX 77546For Sale
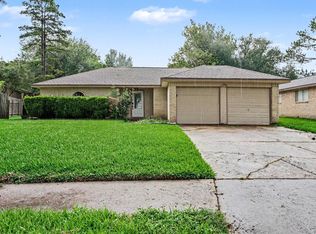 MLS ID #17403191, Lynette Thomas, Entera Realty LLC. HAR
 - $239,9003 bd2 ba1.4k sqft16215 Barcelona Dr, Friendswood, TX 77546For Sale
 MLS ID #90560704, Lynette Thomas, Entera Realty LLC. HAR
