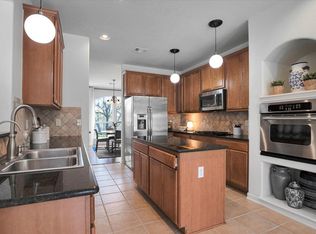
Come see this entry with sightlines through the formal living space and enclosed porch to the backyard, creating a light, bright, and welcoming first impression-perfect for gathering and entertaining. The layout flows naturally into the main living areas, creating a clean, cohesive feel throughout the first floor boasting seamless hard-surface flooring extending through the entry, kitchen, dining, and family room, offering durability and easy maintenance with no carpet in the main living spaces. The heart of the home features a sleek, stylish kitchen with modern cabinetry, countertop bar seating, and a sunny breakfast area, opening effortlessly to the spacious family room, highlighted by a fireplace with a stone hearth. Just beyond the living area, the enclosed porch offers additional living space and features a beautiful wood ceiling, making it a comfortable, year-round retreat that opens to a serene patio and ample backyard. The primary suite is conveniently located on the main level and offers a private retreat with a spacious bath featuring his-and-hers vanities, abundant counter space, and generous closets. The primary bedroom features hard-surface flooring distinct from the main living areas, providing durability and comfort, with private access to the enclosed porch. Upstairs, you'll find four very large secondary bedrooms, two full baths, and a spacious game room, offering flexibility for family living, guests, or work-from-home needs. The second level features carpeted bedrooms with tile bathrooms. Located in the highly desirable Sonoma Ranch community and zoned to top-rated NISD schools, this home offers space, functionality, and a layout designed to grow with you. Sonoma Ranch can be your next home location!
For sale
Price cut: $14K (9/22)
$545,000
16107 La Madera Rio, Helotes, TX 78023
5beds
4,195sqft
Single Family Residence
Built in 2006
8,929 Square Feet Lot
$540,900 Zestimate®
$130/sqft
$73/mo HOA
What's special
Serene patioAmple backyardSpacious family roomComfortable year-round retreatGenerous closetsAbundant counter spaceCountertop bar seating
- 255 days
- 504
- 48
Zillow last checked:
Listing updated:
Listed by:
Neal Zingelmann TREC #506474 (210) 846-0358,
Z Texas Real Estate, LLC
Source: LERA MLS,MLS#: 1938157
Facts & features
Interior
Bedrooms & bathrooms
- Bedrooms: 5
- Bathrooms: 4
- Full bathrooms: 3
- 1/2 bathrooms: 1
Primary bedroom
- Features: Walk-In Closet(s), Ceiling Fan(s), Full Bath
- Area: 380
- Dimensions: 20 x 19
Bedroom 2
- Area: 192
- Dimensions: 16 x 12
Bedroom 3
- Area: 196
- Dimensions: 14 x 14
Bedroom 4
- Area: 204
- Dimensions: 17 x 12
Bedroom 5
- Area: 224
- Dimensions: 16 x 14
Primary bathroom
- Features: Tub/Shower Separate, Separate Vanity, Double Vanity
- Area: 228
- Dimensions: 12 x 19
Kitchen
- Area: 529
- Dimensions: 23 x 23
Living room
- Area: 324
- Dimensions: 18 x 18
Heating
- Central, Electric, Natural Gas
Cooling
- Ceiling Fan(s), Two Central
Appliances
- Included: Built-In Oven, Microwave, Range, Disposal, Dishwasher, Water Softener Owned, Electric Water Heater, Plumb for Water Softener, ENERGY STAR Qualified Appliances
- Laundry: Main Level
Features
- Two Living Area, Liv/Din Combo, Separate Dining Room, Eat-in Kitchen, Kitchen Island, Breakfast Bar, Pantry, Game Room, Utility Room Inside, High Ceilings, Open Floorplan, High Speed Internet, Walk-In Closet(s), Master Downstairs, Ceiling Fan(s), Solid Counter Tops, Programmable Thermostat
- Flooring: Carpet, Ceramic Tile, Terrazzo
- Windows: Double Pane Windows
- Has basement: No
- Has fireplace: No
- Fireplace features: Not Applicable
Interior area
- Total interior livable area: 4,195 sqft
Video & virtual tour
Property
Parking
- Total spaces: 2
- Parking features: Two Car Garage, Garage Door Opener
- Garage spaces: 2
Features
- Levels: Two
- Stories: 2
- Patio & porch: Patio, Covered, Glass Enclosed
- Exterior features: Sprinkler System
- Pool features: None, Community
- Has spa: Yes
- Spa features: Bath
- Fencing: Privacy
Lot
- Size: 8,929 Square Feet
- Features: Curbs, Street Gutters, Sidewalks, Streetlights, Fire Hydrant w/in 500'
- Residential vegetation: Mature Trees, Mature Trees (ext feat)
Details
- Parcel number: 045501070080
Construction
Type & style
- Home type: SingleFamily
- Property subtype: Single Family Residence
Materials
- Brick, Stone, Radiant Barrier
- Foundation: Slab
- Roof: Composition
Condition
- Pre-Owned
- New construction: No
- Year built: 2006
Utilities & green energy
- Electric: CPS
- Gas: CPS
- Sewer: SAWS, Sewer System
- Water: SAWS, Water System
- Utilities for property: Cable Available
Green energy
- Green verification: ENERGY STAR Certified Homes
Community & HOA
Community
- Features: Tennis Court(s), Clubhouse, Playground, Jogging Trails, Sports Court, Bike Trails, Basketball Court, Volleyball Court
- Security: Smoke Detector(s), Prewired, Controlled Access
- Subdivision: Sonoma Ranch
HOA
- Has HOA: Yes
- HOA fee: $437 semi-annually
- HOA name: SONOMA RANCH HOA
Location
- Region: Helotes
Financial & listing details
- Price per square foot: $130/sqft
- Tax assessed value: $575,800
- Annual tax amount: $10,829
- Price range: $545K - $545K
- Date on market: 2/1/2026
- Cumulative days on market: 255 days
- Listing terms: Conventional,VA Loan,Cash
- Road surface type: Paved
Estimated market value
$540,900
$514,000 - $568,000
$3,589/mo
Price history
| Date | Event | Price |
|---|---|---|
| 9/22/2026 | Price change | $545,000-2.5%$130/sqft |
Source:  LERA MLS #1938157 Report a problem LERA MLS #1938157 Report a problem | ||
| 8/24/2026 | Price change | $559,000-2.8%$133/sqft |
Source: LERA MLS #1938157 Report a problem | ||
| 7/8/2026 | Price change | $574,900-4.2%$137/sqft |
Source: LERA MLS #1938157 Report a problem | ||
| 4/15/2026 | Price change | $599,900-2.1%$143/sqft |
Source: LERA MLS #1938157 Report a problem | ||
| 4/6/2026 | Price change | $612,500-0.8%$146/sqft |
Source: LERA MLS #1938157 Report a problem | ||
| 3/3/2026 | Price change | $617,500-1.2%$147/sqft |
Source: LERA MLS #1938157 Report a problem | ||
| 2/1/2026 | Listed for sale | $624,900$149/sqft |
Source: LERA MLS #1938157 Report a problem | ||
Public tax history
| Year | Property taxes | Tax assessment |
|---|---|---|
| 2025 | $8,573 -6.3% | $575,800 -2% |
| 2024 | $9,147 +6.4% | $587,567 +8.1% |
| 2023 | $8,595 -7.1% | $543,726 +10% |
| 2022 | $9,253 +7.3% | $494,296 +10% |
| 2021 | $8,624 | $449,360 +7.2% |
| 2020 | $8,624 +1.4% | $419,280 +2.2% |
| 2019 | $8,506 | $410,310 +2.6% |
| 2018 | $8,506 +1.8% | $400,040 +2.3% |
| 2017 | $8,354 +1.6% | $391,010 +1.8% |
| 2016 | $8,222 +5.7% | $384,070 +3.4% |
| 2015 | $7,776 | $371,280 +4% |
| 2014 | $7,776 | $356,960 +0.9% |
| 2013 | -- | $353,700 +7.1% |
| 2012 | -- | $330,350 -5.1% |
| 2011 | -- | $347,940 -0.8% |
| 2010 | -- | $350,880 -4.9% |
| 2009 | -- | $368,950 +1.7% |
| 2008 | -- | $362,850 +28.3% |
| 2007 | -- | $282,900 +708.3% |
| 2006 | -- | $35,000 |
Find assessor info on the county website
Monthly payment
Est. payment
Payment breakdown
Explore the cost of this home by adjusting the details. Changes won't be saved.Climate risks
Neighborhood: 78023
Nearby schools
Schools provided by the listing agent
- Elementary: Beard
- Middle: Hector Garcia
- High: Louis D Brandeis
- District: Northside
Source: LERA MLS. This data may not be complete. We recommend contacting the local school district to confirm school assignments for this home.
Similar homes
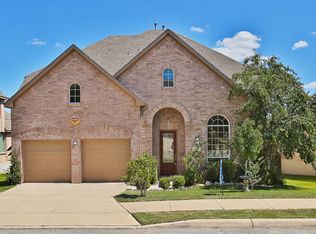
- $520,0004 bd3 ba3.4k sqft8623 El Pueblo Peak, Helotes, TX 78023For Sale

 MLS ID #2014232, Alexis Weigand TREC #528450, Real Broker, LLC. LERA MLS
 - $529,9005 bd4 ba3k sqft8918 Los Sonoma Rio, Helotes, TX 78023For Sale
 MLS ID #2006335, Charo King TREC #510492, RE/MAX North-San Antonio. LERA MLS
 - $525,0004 bd3 ba3.1k sqft7614 MOSS BROOK DR, San Antonio, TX 78255For Sale
 MLS ID #2020765, Bradley Graves TREC #554579, Coldwell Banker D'Ann Harper, REALTOR. LERA MLS
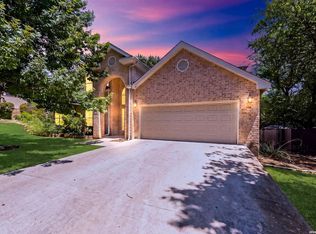
 - $529,9004 bd3 ba3k sqft16502 Loma Landing, Helotes, TX 78023For Sale
 MLS ID #2012028, Shane Neal TREC #608871, eXp Realty. LERA MLS
 - $729,0004 bd4 ba4.1k sqft9634 JASON BND, Helotes, TX 78023For SaleMLS ID #2010597, Doug McKenzie TREC #555703, RE/MAX Genesis. LERA MLS
- $535,0005 bd4 ba4.1k sqft25007 WHITE CRK, San Antonio, TX 78255For SaleMLS ID #1994193, Alexis Weigand TREC #528450, Real Broker, LLC. LERA MLS
- $489,9005 bd4 ba3.2k sqft10858 Red Sage, Helotes, TX 78023For SaleMLS ID #1996141, Norma Lira TREC #556963, Keller Williams Heritage. LERA MLS
- $540,0004 bd3 ba2.9k sqft615 Hookberry Trail, San Antonio, TX 78256For SaleMLS ID #2006625, Robin Saunders TREC #397955, San Antonio Portfolio KW RE. LERA MLS
- $629,0004 bd4 ba3.3k sqft13326 WIND RDG, Helotes, TX 78023For SaleMLS ID #1997086, Ashley Brockman TREC #806800, LPT Realty, LLC. LERA MLS
- $465,0004 bd3 ba2.8k sqft6542 Amber Oak, San Antonio, TX 78249For SaleMLS ID #2022076, Cory Bakke TREC #422703, Phyllis Browning Company. LERA MLS
- $709,9996 bd4 ba3.7k sqft8238 PLUM VALLEY DR, San Antonio, TX 78255For SaleMLS ID #2013434, Carolyn Trevino TREC #749586, Orchard Brokerage. LERA MLS
- $475,0003 bd3 ba2.2k sqft16725 Windjammer, Helotes, TX 78023For SaleMLS ID #2014123, Valeria Sisson TREC #751934, eXp Realty. LERA MLS
- $545,0004 bd3 ba2.8k sqft2515 Ashton Village Dr, San Antonio, TX 78248For SaleMLS ID #2002575, Sandra Rangel TREC #579513, Real Broker, LLC. LERA MLS
- $483,5005 bd4 ba3.2k sqft24215 Palo Duro Peak, San Antonio, TX 78255For SaleMLS ID #1994490, Denise Martinez TREC #615711, Coldwell Banker D'Ann Harper, REALTOR. LERA MLS
- $412,0004 bd3 ba2.6k sqft9347 Llano Verde, Helotes, TX 78023For SaleMLS ID #2002570, Shane Neal TREC #608871, eXp Realty. LERA MLS
- $560,0005 bd4 ba3.5k sqft23554 Seven Winds, San Antonio, TX 78258For SaleMLS ID #2019334, Melinda Zeller TREC #823396, Coldwell Banker D'Ann Harper. LERA MLS
- $569,0005 bd4 ba3.8k sqft25218 Shinnecock Trail, San Antonio, TX 78260For SaleMLS ID #1917615, Monica Quiroga TREC #627081, Vortex Realty. LERA MLS
- $550,0004 bd3 ba3.1k sqft1214 Willow Knoll, San Antonio, TX 78258For SaleMLS ID #2003727, Preslie Sovereign TREC #749156, Keller Williams Heritage. LERA MLS
- $570,0004 bd5 ba3.7k sqft1739 Royal Crescent, San Antonio, TX 78231For SaleMLS ID #2015922, Shana Kounse TREC #635872, Keller Williams Heritage. LERA MLS
