PRICE REDUCED!! Spacious and inviting estate home located in one of Oak Grove’s premier subdivisions, offering exceptional space, privacy, and value. Situated on an oversized corner lot surrounded by mature trees, this home provides a secluded setting while remaining conveniently located. Inside, you'll find soaring ceilings and an open-concept floor plan designed for comfortable living and entertaining. The main level features a private primary suite separated from the other three bedrooms, complete with a luxurious bath offering dual vanities, a whirlpool tub, and an oversized walk-in shower with dual shower heads. All bedrooms are generously sized and easily accommodate a variety of furniture layouts. The finished lower level adds even more living space with two additional bedrooms featuring egress windows and a large flexible area perfect for a recreation room, home theater, fitness space, game room, or entertaining guests. With room for everyone and endless possibilities, this home is a rare find at an exceptional value. Seller has reduced price to help take care of wrapping up any unfinished items and repairs. Great opportunity to walk into strong equity position. Schedule your showing today and imagine making it your own.
Active
Price cut: $10K (8/12)
$439,900
1611 Deer Run Rd, Oak Grove, MO 64075
6beds
2,284sqft
Single Family Residence
Built in 2003
0.59 Acres Lot
$-- Zestimate®
$193/sqft
$-- HOA
What's special
Secluded settingOpen-concept floor planPrivate primary suiteDual vanitiesLuxurious bathFinished lower levelWhirlpool tub
- 109 days
- 797
- 62
Zillow last checked:
Listing updated:
Listed by:
Patel Group 816-875-1715,
Keller Williams Platinum Prtnr,
Nilesh Patel 816-309-7604,
Keller Williams Platinum Prtnr
Source: Heartland MLS as distributed by MLS GRID,MLS#: 2620418
Facts & features
Interior
Bedrooms & bathrooms
- Bedrooms: 6
- Bathrooms: 4
- Full bathrooms: 4
Primary bedroom
- Features: Carpet, Ceiling Fan(s)
- Level: First
- Area: 225 Square Feet
- Dimensions: 15 x 15
Bedroom 2
- Features: Carpet, Ceiling Fan(s)
- Level: First
- Area: 121 Square Feet
- Dimensions: 11 x 11
Bedroom 3
- Features: Carpet, Ceiling Fan(s)
- Level: First
- Area: 121 Square Feet
- Dimensions: 11 x 11
Bedroom 4
- Features: Carpet, Ceiling Fan(s), Shower Only
- Level: First
- Area: 108 Square Feet
- Dimensions: 12 x 9
Primary bathroom
- Features: Double Vanity, Shower Only, Walk-In Closet(s)
- Level: First
- Area: 180 Square Feet
- Dimensions: 18 x 10
Bathroom 1
- Features: Shower Over Tub, Vinyl
- Level: First
Breakfast room
- Features: Built-in Features, Ceramic Tiles
- Level: First
- Area: 198 Square Feet
- Dimensions: 11 x 18
Den
- Features: Carpet
- Level: First
- Area: 121 Square Feet
- Dimensions: 11 x 11
Dining room
- Features: Built-in Features, Carpet
- Level: First
- Area: 121 Square Feet
- Dimensions: 11 x 11
Great room
- Features: Carpet, Ceiling Fan(s)
- Level: First
- Area: 320 Square Feet
- Dimensions: 20 x 16
Kitchen
- Features: Ceramic Tiles, Pantry
- Level: First
- Area: 216 Square Feet
- Dimensions: 18 x 12
Laundry
- Level: First
Heating
- Electric, Heat Pump
Cooling
- Electric, Heat Pump
Appliances
- Included: Dishwasher, Disposal, Microwave, Electric Range
- Laundry: Laundry Room, Off The Kitchen
Features
- Ceiling Fan(s), Pantry, Vaulted Ceiling(s), Walk-In Closet(s)
- Flooring: Carpet
- Windows: Thermal Windows
- Basement: Full,Sump Pump
- Has fireplace: No
Interior area
- Total structure area: 2,284
- Total interior livable area: 2,284 sqft
- Finished area above ground: 2,284
Video & virtual tour
Property
Parking
- Total spaces: 2
- Parking features: Attached, Garage Faces Side
- Attached garage spaces: 2
Features
- Patio & porch: Deck- Covered
- Spa features: Bath
Lot
- Size: 0.59 Acres
- Features: Corner Lot, Estate Lot, Many Trees
Details
- Parcel number: 39300010700000000
Construction
Type & style
- Home type: SingleFamily
- Architectural style: Traditional
- Property subtype: Single Family Residence
Materials
- Stone Trim, Vinyl Siding
- Roof: Composition
Condition
- Year built: 2003
Utilities & green energy
- Sewer: Public Sewer
- Water: Public
Community & HOA
Community
- Security: Smoke Detector(s)
- Subdivision: Edgewood Estates
HOA
- Has HOA: Yes
Location
- Region: Oak Grove
Financial & listing details
- Price per square foot: $193/sqft
- Tax assessed value: $363,680
- Annual tax amount: $5,384
- Date on market: 6/4/2026
- Listing terms: Cash,Conventional,FHA,VA Loan
- Ownership: Private
Estimated market value
Not available
Estimated sales range
Not available
Not available
Price history
| Date | Event | Price |
|---|---|---|
| 9/2/2026 | Listed for sale | $439,900$193/sqft |
Source:  Heartland MLS as distributed by MLS GRID #2620418 Report a problem Heartland MLS as distributed by MLS GRID #2620418 Report a problem | ||
| 8/20/2026 | Pending sale | $439,900$193/sqft |
Source: Heartland MLS as distributed by MLS GRID #2620418 Report a problem | ||
| 8/12/2026 | Price change | $439,900-2.2%$193/sqft |
Source: Heartland MLS as distributed by MLS GRID #2620418 Report a problem | ||
| 7/10/2026 | Price change | $449,900-4.3%$197/sqft |
Source: Heartland MLS as distributed by MLS GRID #2620418 Report a problem | ||
| 6/19/2026 | Price change | $469,900-4.1%$206/sqft |
Source: Heartland MLS as distributed by MLS GRID #2620418 Report a problem | ||
| 6/11/2026 | Pending sale | $489,900$214/sqft |
Source: Heartland MLS as distributed by MLS GRID #2620418 Report a problem | ||
| 6/4/2026 | Listed for sale | $489,900+104.2%$214/sqft |
Source: Heartland MLS as distributed by MLS GRID #2620418 Report a problem | ||
| 9/4/2009 | Sold | -- |
Source: Agent Provided Report a problem | ||
| 7/13/2008 | Listing removed | $239,900$105/sqft |
Source: Listhub #1477557 Report a problem | ||
| 6/10/2008 | Listed for sale | $239,900$105/sqft |
Source: Listhub #1477557 Report a problem | ||
Public tax history
| Year | Property taxes | Tax assessment |
|---|---|---|
| 2025 | $5,384 -9.2% | $69,099 -9.4% |
| 2024 | $5,927 +3.2% | $76,262 |
| 2023 | $5,745 +33.4% | $76,262 +46% |
| 2022 | $4,308 +2.2% | $52,251 |
| 2021 | $4,214 +0% | $52,251 +5.2% |
| 2020 | $4,214 +5.2% | $49,677 |
| 2019 | $4,006 | $49,677 +3.6% |
| 2018 | $4,006 -2.7% | $47,938 |
| 2017 | $4,117 +8.6% | $47,938 +4.5% |
| 2016 | $3,791 -3% | $45,866 -2% |
| 2014 | $3,909 0% | $46,793 |
| 2013 | $3,911 -0.3% | $46,793 |
| 2012 | $3,923 +1.3% | $46,793 |
| 2011 | $3,873 +3.8% | $46,793 |
| 2010 | $3,732 -2.2% | $46,793 |
| 2009 | $3,817 -0.7% | $46,793 -6% |
| 2008 | $3,843 +0.3% | $49,780 |
| 2007 | $3,831 +0.2% | $49,780 |
| 2006 | $3,822 +13.4% | $49,780 |
| 2005 | $3,372 +482.1% | $49,780 +7.4% |
| 2004 | $579 -0.9% | $46,344 +442% |
| 2003 | $584 | $8,550 |
| 2002 | -- | -- |
Find assessor info on the county website
Monthly payment
Est. payment
Payment breakdown
Explore the cost of this home by adjusting the details. Changes won't be saved.Climate risks
Neighborhood: 64075
Nearby schools
Schools provided by the listing agent
- Elementary: Grain Valley
- Middle: Grain Valley
- High: Grain Valley
Source: Heartland MLS as distributed by MLS GRID. This data may not be complete. We recommend contacting the local school district to confirm school assignments for this home.
Similar homes

- $414,9004 bd3 ba1.8k sqft10505 S Munro Rd, Lone Jack, MO 64070For Sale
 MLS ID #2638617, Karen Lux, Realty Executives. Heartland MLS as distributed by MLS GRID
 - $475,0003 bd3 ba2.7k sqft1208 NW Cedar Ln, Grain Valley, MO 64029For Sale
 MLS ID #2638707, Mark Wiesemann, RE/MAX Heritage. Heartland MLS as distributed by MLS GRID
 - $439,9004 bd4 ba3.2k sqft215 E Whispering Hills Blvd, Lone Jack, MO 64070For Sale
 MLS ID #2636817, Andrew Hicklin, ReeceNichols-KCN. Heartland MLS as distributed by MLS GRID
 - $535,0003 bd3 ba3.4k sqft2135 NE Sparta Dr, Blue Springs, MO 64014For Sale
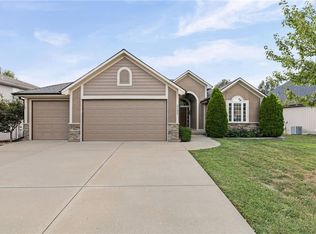 MLS ID #2642673, Lisa Sapenaro, Keller Williams KC North. Heartland MLS as distributed by MLS GRID
