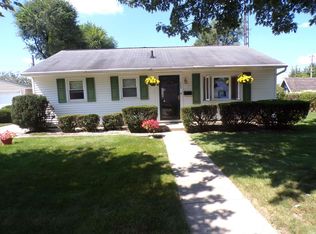
Live Where You Work- A Rare Opportunity! The property offers both comfortable home and an established income stream. The remodeled 2 bed, 1 bath home features an attached garage. The home is connected to a successful dog kennel business that is thriving. The 7 kennels have new epoxy flooring, a secure 8- foot privacy fence, creating a clean, professional ,and safe environment for your 4 legged clients. Want to grow business? The property also offers perfect setup to launch a dog grooming business with a lot of equipment already in place. Whether you're an animal lover, entrepreneur, this unique property offers endless potential. Opportunities like this don't come around often!
Active
Price cut: $20K (9/23)
$149,900
1611 E Loew Rd, Marion, IN 46952
2beds
960sqft
Single Family Residence
Built in 1950
0.41 Acres Lot
$147,900 Zestimate®
$--/sqft
$-- HOA
What's special
Attached garage
- 83 days
- 210
- 17
Zillow last checked:
Listing updated:
Listed by:
Robyn Windle Cell:765-618-4724,
Nicholson Realty 2.0 LLC
Source: IRMLS,MLS#: 202631288
Facts & features
Interior
Bedrooms & bathrooms
- Bedrooms: 2
- Bathrooms: 2
- Full bathrooms: 1
- 1/2 bathrooms: 1
Bedroom 1
- Level: Upper
Bedroom 2
- Level: Upper
Kitchen
- Level: Upper
- Area: 234
- Dimensions: 18 x 13
Living room
- Level: Upper
- Area: 270
- Dimensions: 18 x 15
Heating
- Natural Gas, Forced Air
Cooling
- Central Air, Window Unit(s)
Appliances
- Included: Refrigerator, Washer, Electric Range
Features
- Basement: Block
- Has fireplace: No
Interior area
- Total structure area: 960
- Total interior livable area: 960 sqft
- Finished area above ground: 960
- Finished area below ground: 0
Video & virtual tour
Property
Parking
- Total spaces: 1
- Parking features: Attached
- Attached garage spaces: 1
Features
- Levels: Two
- Stories: 2
Lot
- Size: 0.41 Acres
- Dimensions: 138 x 134
- Features: Level
Details
- Additional structures: Studio
- Parcel number: 270704300028.002001
Construction
Type & style
- Home type: SingleFamily
- Property subtype: Single Family Residence
Materials
- Aluminum Siding, Block
- Foundation: Slab
Condition
- New construction: No
- Year built: 1950
Utilities & green energy
- Sewer: Septic Tank
- Water: Well
Community & HOA
Community
- Subdivision: None
Location
- Region: Marion
Financial & listing details
- Tax assessed value: $165,100
- Annual tax amount: $1,994
- Date on market: 8/2/2026
Estimated market value
$147,900
$141,000 - $155,000
$1,131/mo
Price history
| Date | Event | Price |
|---|---|---|
| 9/23/2026 | Price change | $149,900-11.8% |
Source:  IRMLS #202631288 Report a problem IRMLS #202631288 Report a problem | ||
| 8/31/2026 | Price change | $169,900-5.6% |
Source: IRMLS #202631288 Report a problem | ||
| 8/2/2026 | Listed for sale | $179,900+227.1% |
Source: IRMLS #202631285 Report a problem | ||
| 4/20/2023 | Sold | $55,000-38.8% |
Source: IRMLS #202223701 Report a problem | ||
| 2/13/2023 | Contingent | $89,900 |
Source: IRMLS #202223701 Report a problem | ||
| 1/9/2023 | Listed for sale | $89,900 |
Source: IRMLS #202223701 Report a problem | ||
| 1/1/2023 | Listing removed | $89,900 |
Source: IRMLS #202223701 Report a problem | ||
| 8/31/2022 | Listing removed | -- |
Source: IRMLS #202223701 Report a problem | ||
| 8/31/2022 | Listed for sale | $89,900-18.2% |
Source: IRMLS #202223701 Report a problem | ||
| 7/13/2022 | Listing removed | -- |
Source: IRMLS #202223701 Report a problem | ||
| 6/15/2022 | Listed for sale | $109,900 |
Source: IRMLS #202223701 Report a problem | ||
Public tax history
| Year | Property taxes | Tax assessment |
|---|---|---|
| 2025 | $1,698 +1.4% | $165,100 +21% |
| 2024 | $1,675 +5.7% | $136,500 -1% |
| 2023 | $1,584 +2.2% | $137,900 +16% |
| 2022 | $1,549 +55.9% | $118,900 +12.8% |
| 2021 | $994 +13.4% | $105,400 +33.8% |
| 2020 | $877 +8.8% | $78,800 +5.3% |
| 2019 | $805 -1.3% | $74,800 +3.2% |
| 2018 | $816 -11.7% | $72,500 +1.1% |
| 2017 | $924 -2.6% | $71,700 +2.9% |
| 2016 | $949 +3.8% | $69,700 +1.5% |
| 2014 | $914 | $68,700 |
Find assessor info on the county website
Monthly payment
Est. payment
Payment breakdown
Explore the cost of this home by adjusting the details. Changes won't be saved.Climate risks
Neighborhood: 46952
Nearby schools
Schools provided by the listing agent
- Elementary: Allen
- Middle: McCulloch
- High: Marion
- District: Marion Community Schools
Source: IRMLS. This data may not be complete. We recommend contacting the local school district to confirm school assignments for this home.

Similar homes
- $150,0002 bd1 ba796 sqft3105 N Huntington Rd, Marion, IN 46952For Sale
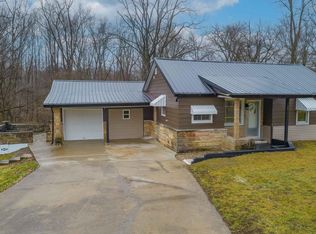 MLS ID #202635916, Kayla Poling-Garcia, F.C. Tucker Realty Center. IRMLS
 - $157,9003 bd2 ba1.1k sqft1915 W Wilno Dr, Marion, IN 46952For Sale
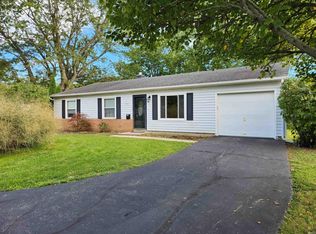 MLS ID #202641141, Suzie Mack, F.C. Tucker Realty Center. IRMLS
 - $--3 bd1 ba816 sqft523 W Kem Rd, Marion, IN 46952Auction
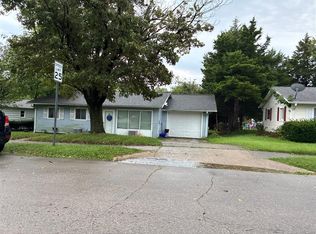 ServiceLink Auction
 - $147,9004 bd2 ba1.3k sqft909 N Oxford Dr, Marion, IN 46952For Sale
 MLS ID #202635546, Cindy Korporal, RE/MAX Realty One. IRMLS
