LOCATION & LUXURY! Amazing opportunity to own a home in the highly desired -Pointe Mountainside Golf Community! - Walk into your new home with natural lighting that accentuates a formal gathering room and luxurious backyard. The family living room features a new, ''Custom Stone Fireplace with a ''reclaimed'' wood mantle and smart fireplace. Kitchen highlights include all LG matching appliances and updated reverse osmosis water filtration system . Relax in your hot tub with the sound of a waterfall and stream leading to your private 20,000-gallon Pebble Tec Heated pool. (Solar PANEL/tube heating)
Bonus features include: Updated Hot Water tank. Patio cooling mister system, Synthetic grass putting green, Various citrus trees, private ramada overlooking the pool with mountain views.
For sale
Price cut: $90K (9/18)
$1,199,999
1611 E REDFIELD Road, Phoenix, AZ 85022
4beds
3,154sqft
Single Family Residence
Built in 1994
0.36 Acres Lot
$-- Zestimate®
$380/sqft
$130/mo HOA
What's special
Smart fireplaceNatural lightingFormal gathering roomPatio cooling mister systemSynthetic grass putting greenVarious citrus treesLuxurious backyard
- 46 days
- 725
- 48
Zillow last checked:
Listing updated:
Listed by:
James Nelson 509-260-0993,
The Maricopa Real Estate Company
Source: ARMLS,MLS#: 7075719
Facts & features
Interior
Bedrooms & bathrooms
- Bedrooms: 4
- Bathrooms: 3
- Full bathrooms: 3
Heating
- Forced Air, Electric
Cooling
- Central Air, Ceiling Fan(s), Programmable Thmstat
Appliances
- Included: Dryer, Washer, Water Softener Owned, Reverse Osmosis, Refrigerator, Built-in Microwave, Dishwasher, Disposal, Electric Range, Electric Oven, Electric Cooktop
- Laundry: Inside
Features
- Non-laminate Counter, Quartz Countertops, High Speed Internet, Smart Home, Double Vanity, Eat-in Kitchen, Breakfast Bar, 9+ Flat Ceilings, Kitchen Island, Full Bth Master Bdrm, Separate Shwr & Tub
- Flooring: Carpet, Tile
- Windows: Screens, Solar Screens, Double Pane Windows, Tinted Windows
- Has basement: No
- Number of fireplaces: 1
- Fireplace features: Insert, Other, Family Room
Interior area
- Total structure area: 3,154
- Total interior livable area: 3,154 sqft
Property
Parking
- Total spaces: 6
- Parking features: Garage Door Opener, Direct Access, Attch'd Gar Cabinets, Storage
- Garage spaces: 3
- Uncovered spaces: 3
Accessibility
- Accessibility features: Hard/Low Nap Floors, Bath Grab Bars, Accessible Hallway(s)
Features
- Stories: 1
- Patio & porch: Covered, Patio
- Exterior features: Other, Misting System, Private Street(s), Private Yard, Storage, Built-in Barbecue
- Has private pool: Yes
- Pool features: Variable Speed Pump, Outdoor Pool, Play Pool
- Has spa: Yes
- Spa features: Above Ground, Heated, Private
- Fencing: Block
- Has view: Yes
- View description: Mountain(s)
Lot
- Size: 0.36 Acres
- Features: Borders Common Area, Hillside Lot, Sprinklers In Rear, Sprinklers In Front, Desert Back, Desert Front, Cul-De-Sac, Gravel/Stone Front, Gravel/Stone Back, Grass Back, Auto Timer H2O Front, Auto Timer H2O Back
Details
- Additional structures: Gazebo
- Parcel number: 21447460
Construction
Type & style
- Home type: SingleFamily
- Property subtype: Single Family Residence
Materials
- Stucco, Wood Frame, Painted
- Roof: Tile,Concrete
Condition
- Year built: 1994
Details
- Builder name: MARACAY
Utilities & green energy
- Sewer: Public Sewer
Green energy
- Energy efficient items: Other (See Remarks), Multi-Zones
Community & HOA
Community
- Features: Pool, Golf, Gated, Community Spa, Community Spa Htd, Playground, Biking/Walking Path
- Subdivision: POINTE MOUNTAINSIDE GOLF COMMUNITY UNIT TWO
HOA
- Has HOA: Yes
- Services included: Maintenance Grounds, Street Maint
- HOA fee: $130 monthly
- HOA name: POINTE MOUNTAINSIDE
- HOA phone: 480-539-1396
Location
- Region: Phoenix
Financial & listing details
- Price per square foot: $380/sqft
- Tax assessed value: $810,500
- Annual tax amount: $6,498
- Date on market: 9/3/2026
- Cumulative days on market: 45 days
- Listing terms: Cash,Conventional
- Ownership: Fee Simple
- Road surface type: Paved
Estimated market value
Not available
Estimated sales range
Not available
Not available
Price history
| Date | Event | Price |
|---|---|---|
| 9/18/2026 | Price change | $1,199,999-7%$380/sqft |
Source:  ARMLS #7075719 Report a problem ARMLS #7075719 Report a problem | ||
| 9/4/2026 | Listed for sale | $1,290,000+91.1%$409/sqft |
Source: ARMLS #7075719 Report a problem | ||
| 11/5/2020 | Sold | $675,000+18.4%$214/sqft |
Source: ARMLS #6127209 Report a problem | ||
| 10/30/2014 | Sold | $570,000-9.4%$181/sqft |
Source: ARMLS #5138737 Report a problem | ||
| 9/13/2014 | Price change | $629,000-4.6%$199/sqft |
Source: Realty Executives #5138737 Report a problem | ||
| 8/1/2014 | Price change | $659,000-4.4%$209/sqft |
Source: Realty Executives #5138737 Report a problem | ||
| 7/3/2014 | Listed for sale | $689,000+102.6%$218/sqft |
Source: Realty Executives #5138737 Report a problem | ||
| 10/27/1998 | Sold | $340,000+2.8%$108/sqft |
Source: Public Record Report a problem | ||
| 9/6/1994 | Sold | $330,650$105/sqft |
Source: Public Record Report a problem | ||
Public tax history
| Year | Property taxes | Tax assessment |
|---|---|---|
| 2025 | $6,372 +2.9% | $81,050 -6.5% |
| 2024 | $6,193 +2.3% | $86,710 +37.6% |
| 2023 | $6,055 -0.8% | $63,000 -1.1% |
| 2022 | $6,101 +3.2% | $63,670 +2.5% |
| 2021 | $5,913 -0.1% | $62,100 +12.8% |
| 2020 | $5,922 +3.7% | $55,050 +4.9% |
| 2019 | $5,708 | $52,500 -1.7% |
| 2018 | $5,708 +4.8% | $53,410 -6% |
| 2017 | $5,446 +11% | $56,820 +3.6% |
| 2016 | $4,906 +9% | $54,850 +3.2% |
| 2015 | $4,501 | $53,150 +30.9% |
| 2014 | -- | $40,610 +3.1% |
| 2013 | -- | $39,370 -13.5% |
| 2012 | -- | $45,530 +26.8% |
| 2011 | -- | $35,920 -15.9% |
| 2010 | -- | $42,700 -12.7% |
| 2009 | -- | $48,910 -15.8% |
| 2008 | -- | $58,100 +14.4% |
| 2007 | -- | $50,800 +34.6% |
| 2006 | -- | $37,750 |
| 2005 | -- | $37,750 +13.9% |
| 2004 | -- | $33,150 |
| 2003 | -- | $33,150 +2.6% |
| 2002 | -- | $32,300 |
Find assessor info on the county website
Monthly payment
Est. payment
Payment breakdown
Explore the cost of this home by adjusting the details. Changes won't be saved.Climate risks
Neighborhood: Paradise Valley
Nearby schools
Schools provided by the listing agent
- Elementary: Hidden Hills Elementary School
- Middle: Shea Middle School
- High: Shadow Mountain High School
- District: Paradise Valley Unified District
Source: ARMLS. This data may not be complete. We recommend contacting the local school district to confirm school assignments for this home.
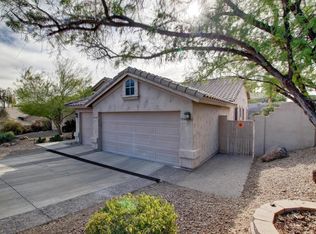

Similar homes
- $859,9003 bd3 ba2.8k sqft15016 N 10TH Street, Phoenix, AZ 85022For Sale
 MLS ID #7086620, Grayson Sports, Bliss Realty & Investments. ARMLS
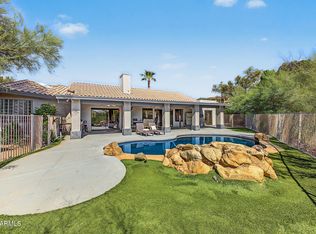
 - $949,0003 bd3 ba2.6k sqft925 E WALTANN Lane, Phoenix, AZ 85022For Sale
 MLS ID #7084515, Sam Levy, The Brokery. ARMLS
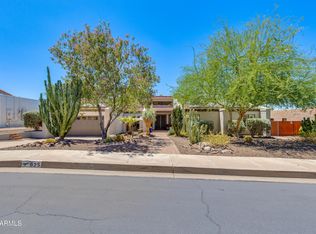
 - $997,0005 bd3 ba3.3k sqft14811 N 44TH Place, Phoenix, AZ 85032For Sale
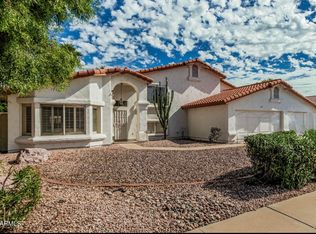 MLS ID #7074949, Donna Candiotti, Zoom Realty. ARMLS
 - $1,150,0004 bd4 ba3.4k sqft4648 W MISTY WILLOW Lane, Glendale, AZ 85310For Sale
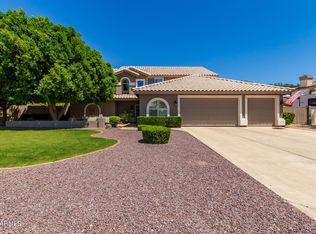 MLS ID #7010646, Lisa L Hoffman, DeLex Realty. ARMLS
