Set on a sprawling 1.08-acre lot with breathtaking views, this one-of-a-kind property is ready to impress! A welcoming courtyard entry and serene desert landscaping create a striking first impression, while the 2-car garage adds everyday convenience.
Remodeled between 2006-2008, the main residence features 3 bedrooms plus a versatile bonus room currently used as a beauty shop--ideal for conversion into a home office, or studio. In 2005, a 6-car garage was built, offering exceptional space for vehicles, storage, or a workshop. Inside, you'll find spacious living areas designed for both comfort and entertaining, along with a well-appointed kitchen featuring beautiful hickory cabinetry and elegant marble countertops. The primary suite is a true retreat, complete with a luxurious ensuite bathroom offering a garden air tub, dual sinks, and two separate toilets for added comfort and privacy.
An attached guest house with its own private entrance provides exceptional flexibility--ideal for extended family, visitors, or rental income potential.
Step outside to a low-maintenance backyard where you can relax and take in the peaceful surroundings and stunning views. This unique property truly has it all--don't miss your opportunity to make it yours!
For sale
$1,400,000
1611 N Blue Ridge Rd, Tucson, AZ 85745
4beds
3,966sqft
:
Get pre-qualified$8,391/mo
Single Family Residence
Built in 1978
1.08 Acres Lot
$1,316,100 Zestimate®
$353/sqft
$-- HOA
What's special
Garden air tubWell-appointed kitchenStunning viewsBreathtaking viewsSerene desert landscapingWelcoming courtyard entryBeautiful hickory cabinetry
- 96 days |
- 265 |
- 1 |
Zillow last checked:
Listing updated:
Listed by:
Sonya O Stevens 520-820-8501,
Realty Executives Arizona Territory
Source: MLS of Southern Arizona,MLS#: 22607808
Facts & features
Interior
Bedrooms & bathrooms
- Bedrooms: 4
- Bathrooms: 3
- Full bathrooms: 3
Heating
- Forced Air
Cooling
- Central Air, Ceiling Fan(s)
Appliances
- Included: Dishwasher, Disposal, Refrigerator, Trash Compactor, Lazy Susan, Electric Cooktop, Electric Oven, Microwave
- Laundry: Storage, Outside
Features
- Flooring: Ceramic Tile, Wood, Bamboo
- Windows: Skylight(s), Double Pane Windows
- Number of fireplaces: 1
- Fireplace features: Insert, Living Room
Interior area
- Total structure area: 3,966
- Total interior livable area: 3,966 sqft
Property
Parking
- Total spaces: 8
- Parking features: Circular Driveway, Garage Door Opener, Attached Garage Cabinets
- Attached garage spaces: 8
- Has uncovered spaces: Yes
Accessibility
- Accessibility features: None
Features
- Levels: One
- Stories: 1
- Patio & porch: Covered, Patio
- Pool features: None
- Spa features: None
- Has view: Yes
- View description: Mountain(s), City, Sunset, Panoramic, Sunrise
Lot
- Size: 1.08 Acres
- Features: East/West Exposure
Details
- Additional structures: Second Garage
- Parcel number: 116050520
- Zoning: Pima County - CR1
- Special conditions: None
Construction
Type & style
- Home type: SingleFamily
- Architectural style: Territorial
- Property subtype: Single Family Residence
Materials
- Slump Block
- Roof: Built-Up
Condition
- Year built: 1978
Utilities & green energy
- Sewer: Septic Tank
- Water: Public
Community & HOA
Community
- Features: None
- Security: Security System Owned, Smoke Detector(s), Closed Circuit Camera(s), Wrought Iron Security Door
- Subdivision: Painted Hills Estates (1-18)
HOA
- Has HOA: No
Location
- Region: Tucson
Financial & listing details
- Price per square foot: $353/sqft
- Tax assessed value: $757,278
- Annual tax amount: $6,914
- Date on market: 4/23/2026
- Cumulative days on market: 96 days
- Listing terms: FHA,VA Loan,Conventional,Cash
- Road surface type: Paved
Estimated market value
$1,316,100
$1.25M - $1.38M
$3,230/mo
Price history
| Date | Event | Price |
|---|---|---|
| 4/23/2026 | Listed for sale | $1,400,000$353/sqft |
Source:  MLS of Southern Arizona #22607808 Report a problem MLS of Southern Arizona #22607808 Report a problem | ||
Public tax history
| Year | Property taxes | Tax assessment |
|---|---|---|
| 2026 | $6,915 -0.4% | $75,728 +6.1% |
| 2025 | $6,943 +6.8% | $71,359 -1.4% |
| 2024 | $6,501 +2.9% | $72,368 +16% |
| 2023 | $6,319 +1.2% | $62,393 +24.4% |
| 2022 | $6,245 +4.3% | $50,169 +9.4% |
| 2021 | $5,987 +2.5% | $45,844 +6.4% |
| 2020 | $5,839 | $43,080 +1.5% |
| 2019 | $5,839 +4.7% | $42,451 +22.7% |
| 2018 | $5,576 +4.8% | $34,599 |
| 2017 | $5,319 +4% | $34,599 +5% |
| 2016 | $5,114 +8.2% | $32,952 +5% |
| 2015 | $4,727 | $31,382 |
| 2014 | -- | -- |
| 2013 | -- | $307,069 |
| 2012 | -- | -- |
| 2011 | -- | -- |
| 2010 | -- | -- |
| 2009 | -- | -- |
| 2007 | -- | -- |
| 2006 | -- | -- |
| 2005 | -- | -- |
| 2004 | -- | -- |
| 2003 | -- | -- |
| 2002 | -- | -- |
| 2001 | $1,852 +2.8% | -- |
| 2000 | $1,802 | -- |
Find assessor info on the county website
Monthly payment
Est. payment
Payment breakdown
Explore the cost of this home by adjusting the details. Changes won't be saved.Climate risks
Neighborhood: Tucson Mountains
Nearby schools
GreatSchools rating
- 9/10Miles-Exploratory Learning CenterGrades: PK-8Distance: 5.4 mi
- 5/10Cholla High Magnet SchoolGrades: 8-12Distance: 3.1 mi
- 4/10Mansfeld Middle SchoolGrades: 6-8Distance: 5.3 mi
Schools provided by the listing agent
- Elementary: Maxwell K-8
- Middle: Mansfeld
- High: Cholla
Source: MLS of Southern Arizona. This data may not be complete. We recommend contacting the local school district to confirm school assignments for this home.
- $1,113,0004 bd2 ba2.3k sqft1601 N Blue Ridge Rd, Tucson, AZ 85745Off Market
- $507,500-- bd2 ba2k sqft1621 N Blue Ridge Rd, Tucson, AZ 85745Off Market
- $605,5004 bd3 ba2.6k sqft1650 N Indigo Dr, Tucson, AZ 85745Off Market
- $426,5003 bd2 ba1.8k sqft1610 N Indigo Dr, Tucson, AZ 85745Off Market
- $510,3003 bd2 ba1.6k sqft1700 N Indigo Dr, Tucson, AZ 85745Off Market
- $815,7004 bd4 ba3.5k sqft1610 N Blue Ridge Rd, Tucson, AZ 85745Off Market
- $521,600-- bd2 ba2.8k sqft1550 N Indigo Dr, Tucson, AZ 85745Off Market
- $551,400-- bd2 ba2.5k sqft1525 N Blue Ridge Rd, Tucson, AZ 85745Off Market
A local agent can set up tours, give advice and negotiate with sellers.
Similar homes
- $1,025,0005 bd5 ba3.9k sqft1911 N El Moraga Dr, Tucson, AZ 85745For Sale
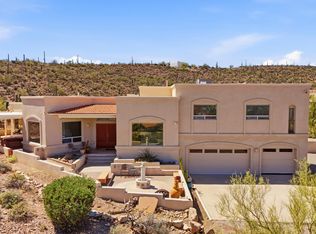
 MLS ID #22607397, Marlon Harmon, United Real Estate Specialists. MLS of Southern Arizona
 - $1,250,0004 bd3 ba3.6k sqft6020 N San Joaquin Ave, Tucson, AZ 85741For Sale
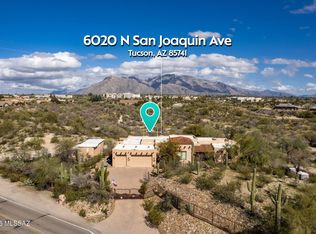 MLS ID #22600968, Randy Scott Maier, OMNI Homes International. MLS of Southern Arizona
 - $739,0003 bd3 ba2.6k sqft3481 W Morgan Rd, Tucson, AZ 85745For Sale
 MLS ID #22611129, Christopher D Pendleton, Tierra Antigua Realty. MLS of Southern Arizona
 - $998,0006 bd5 ba3.8k sqft3125 N Corte Lindo Cielo, Tucson, AZ 85745For Sale
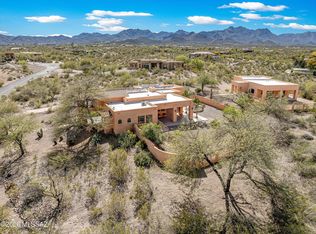 MLS ID #22607231, Szilvia Culbertson, Tierra Antigua Realty. MLS of Southern Arizona
 - $949,0003 bd2 ba2.5k sqft1977 N Placita La Zarca, Tucson, AZ 85745For SaleMLS ID #22613470, Brittany Palma, Tierra Antigua Realty. MLS of Southern Arizona
- $749,0004 bd4 ba3.6k sqft4750 W Crestview Cir, Tucson, AZ 85745For SaleMLS ID #22530910, Denise Goodwin, Russ Lyon Sotheby's International Realty. MLS of Southern Arizona
- $1,399,0004 bd3 ba4k sqft1061 E Canada Vista Pl, Oro Valley, AZ 85704For SaleMLS ID #22613605, Susan F Barry, Long Realty. MLS of Southern Arizona
- $1,200,0005 bd3 ba3.2k sqft2539 E Edison St, Tucson, AZ 85716For SaleMLS ID #22611322, John Harings, United Real Estate Specialists. MLS of Southern Arizona
- $700,0003 bd2 ba2.2k sqft1733 N Placita Tuberia, Tucson, AZ 85745For SaleMLS ID #22612539, Emma Michele Jones, Engel & Volkers Tucson. MLS of Southern Arizona
- $1,395,0007 bd5 ba4k sqft5170/5184 N Sabino Hills Dr, Tucson, AZ 85749For SaleMLS ID #22614909, Russell P Long, Long Realty. MLS of Southern Arizona
- $1,995,0004 bd5 ba4.7k sqft5300 N Avenida De La Colina, Tucson, AZ 85749For SaleMLS ID #22618292, Judy L Smedes, Russ Lyon Sotheby's International Realty. MLS of Southern Arizona
- $1,300,0005 bd3 ba3.3k sqft5600 E Finisterra, Tucson, AZ 85750For SaleMLS ID #22616392, Karmen M Woodward, Long Realty. MLS of Southern Arizona
- $1,250,0004 bd3 ba3.3k sqft500 N Avenida Venado, Tucson, AZ 85748For SaleMLS ID #22517898, Crystal D Ghirardi, Coldwell Banker Realty. MLS of Southern Arizona
- $1,349,0004 bd3 ba3.6k sqft4042 N Black Rock Dr, Tucson, AZ 85750For SaleMLS ID #22602985, Manuel Davila, Real Broker. MLS of Southern Arizona
- $1,225,0004 bd4 ba4.2k sqft5814 E Rio Verde Vista Dr, Tucson, AZ 85750For SaleMLS ID #22606786, Blaire C. Lometti, Tierra Antigua Realty. MLS of Southern Arizona
- $1,149,8884 bd3 ba3.7k sqft4423 N Osage Dr, Tucson, AZ 85718For SaleMLS ID #22524064, Bruce Baca, Coldwell Banker Realty. MLS of Southern Arizona
- $975,0004 bd4 ba3.4k sqft7005 N Wade Rd, Tucson, AZ 85743For SaleMLS ID #22608018, James Wendling, Tierra Antigua Realty. MLS of Southern Arizona
- $720,0004 bd3 ba2.7k sqft5342 S Camino De La Tierra, Tucson, AZ 85746For SaleMLS ID #22611782, Mariano Pamplona, Realty Executives Arizona Territory. MLS of Southern Arizona
- $1,100,0004 bd3 ba3.6k sqft1720 N Forty Niner Dr, Tucson, AZ 85749For SaleMLS ID #22615555, Lori C Mares, Long Realty. MLS of Southern Arizona
- $795,0004 bd4 ba3k sqft4696 S San Joaquin Ave, Tucson, AZ 85746For SaleMLS ID #22526850, Manuel Davila, Real Broker. MLS of Southern Arizona
