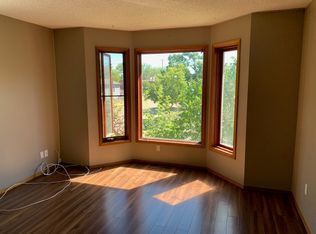
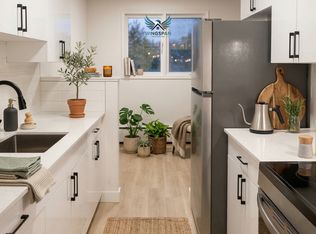
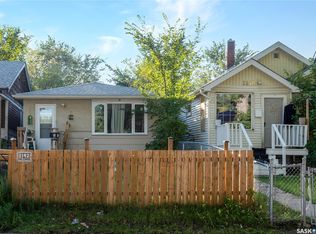
Welcome to 1611 Rae Street! This 736 sq. ft. bungalow offers an excellent opportunity for first-time buyers, investors, or those looking to downsize. Situated on a generous 6,249 sq. ft. lot, this home features 2 bedrooms and 2 bathrooms, along with a fully developed basement for additional living space. The bright and inviting living room showcases a large picture window that fills the space with natural light, while the kitchen offers white cabinetry, ample storage, and stainless steel appliances. Laminate flooring runs throughout the main living areas and bedrooms. Downstairs, you'll find a recreation room, den, and an additional 3-piece bathroom. Outside, enjoy the front deck, mature trees, partially fenced yard, and a paved driveway with off-street parking for up to 3 vehicles. The spacious backyard offers plenty of room for future landscaping and outdoor enjoyment. This property offers great potential at an affordable price!
Active
C$129,900
1611 Rae Street, Regina, SK S4T 2E1
2beds
2baths
736sqft
Single Family Residence
Built in 1946
6,250 Square Feet Lot
$-- Zestimate®
C$176/sqft
C$-- HOA
What's special
Ample storageStainless steel appliancesFront deckMature treesPartially fenced yard
- 4 hours
- 16
- 1
Zillow last checked:
Listing updated:
Listed by:
Aideen Zareh,
eXp Realty,
Shaheen Zareh,
eXp Realty
Source: Saskatchewan REALTORS® Association,MLS®#: SK053017Originating MLS®#: Saskatchewan REALTORS Association
Facts & features
Interior
Bedrooms & bathrooms
- Bedrooms: 2
- Bathrooms: 2
Bedroom
- Description: Flooring: Laminate
- Level: Main
- Dimensions: 11.70 x 10.10
Bedroom
- Description: Flooring: Laminate
- Level: Main
- Dimensions: 12.50 x 8.10
Bathroom
- Description: Flooring: Plank,Vinyl
- Features: Three Piece Bathroom
- Level: Main
Bathroom
- Description: Flooring: Plank,Vinyl
- Features: Three Piece Bathroom
- Level: Basement
Den
- Description: Flooring: Plank,Vinyl
- Level: Basement
- Dimensions: 9.10 x 10.60
Kitchen
- Description: Flooring: Laminate
- Level: Main
- Dimensions: 9.80 x 10.00
Living room
- Description: Flooring: Laminate
- Level: Main
- Dimensions: 11.10 x 16.70
Recreation
- Description: Flooring: Plank,Vinyl
- Level: Basement
- Dimensions: 9.30 x 9.80
Heating
- Forced Air, Heating Source Rented, Natural Gas
Appliances
- Included: Gas Water Heater, Dryer, Refrigerator, Stove, Washer
Features
- Basement: Full,Finished
Interior area
- Total interior livable area: 736 sqft
Property
Parking
- Total spaces: 3
- Parking features: Driveway
- Has uncovered spaces: Yes
- Details: Single Drive,
Features
- Fencing: Partial
Lot
- Size: 6,250 Square Feet
- Features: Trees, Xeriscape
Construction
Type & style
- Home type: SingleFamily
- Architectural style: Bungalow
- Property subtype: Single Family Residence
Materials
- Foundation: Concrete Perimeter
- Roof: Asphalt,Shingle
Condition
- Year built: 1946
Utilities & green energy
Green energy
- Water conservation: Water-Smart Landscaping
Community & HOA
Community
- Security: Security System Owned
- Subdivision: Washington Park
Location
- Region: Regina
Financial & listing details
- Price per square foot: C$176/sqft
- Annual tax amount: C$994
- Date on market: 11/10/2026
- Ownership: Freehold
Price history
| Date | Event | Price |
|---|---|---|
| 11/10/2026 | Listed for sale | C$129,900C$176/sqft |
Source: Saskatchewan REALTORS® Association #SK053017 Report a problem | ||
Public tax history
Tax history is unavailable.
Climate risks
Neighborhood: North Central
Nearby schools
GreatSchools rating
No schools nearby
We couldn't find any schools near this home.

Similar homes
- C$129,9002 bd1 ba799 sqft1365 PRINCESS Street, Regina, SK S4T 3Y9For Sale
 MLS ID #SK048989, Jenni Bast, Coldwell Banker Local Realty. Saskatchewan REALTORS® Association
- C$144,8003 bd1 ba690 sqft2037 Reynolds Street, Regina, SK S4N 3M9For Sale
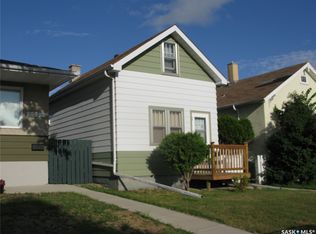 MLS ID #SK052693, William A Soloduk, Homelife Crawford Realty. Saskatchewan REALTORS® Association
- C$119,9002 bd1 ba825 sqft852 Retallack Street, Regina, SK S4T 2G8For Sale
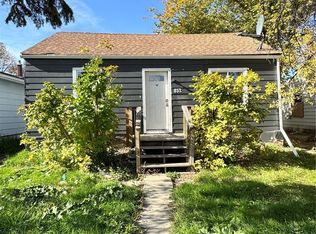 MLS ID #SK051636, Anthony Oddo, Coldwell Banker Local Realty. Saskatchewan REALTORS® Association
- C$135,0003 bd2 ba934 sqft1142 Retallack Street, Regina, SK S4T 2H5For Sale
 MLS ID #SK048044, Imran Ahamed, eXp Realty. Saskatchewan REALTORS® Association
