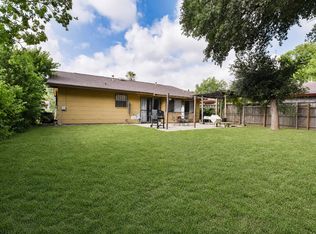
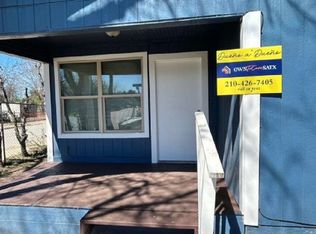
A unique opportunity: the property was previously zoned commercial, and several neighboring properties are currently being used for commercial purposes, offering potential flexibility for future use (buyer to verify zoning and permitted uses). Welcome to this inviting 2-bedroom, 1-bath home, ideally located with quick access to Hwy 151 and Hwy 90 & IH 35. Enjoy the convenience of being just minutes from Rodriguez Park, Tom Slick Park, the Amazon warehouse, San Antonio Missions stadium, Lackland Air Force Base, shopping, dining, and entertainment. Features include newer HVAC system (approximately 2 years old), updated shower, new garbage disposal, enclosed patio/sitting area & spacious yard. Full of character and charm, this home is being sold as-is and presents a wonderful opportunity for a buyer to add their own personal touches and updates. While some repairs and improvements may be desired, the home is move-in ready and offers tremendous potential at an affordable price. Whether you're looking for a place to call home, an investment opportunity, or a property with possible commercial potential, this one is worth a look!
For sale
Price cut: $10K (10/16)
$164,000
1611 S Callaghan Rd., San Antonio, TX 78227
2beds
840sqft
Single Family Residence
Built in 2002
6,098 Square Feet Lot
$167,300 Zestimate®
$195/sqft
$-- HOA
What's special
New garbage disposalSpacious yardUpdated shower
- 122 days
- 127
- 7
Zillow last checked:
Listing updated:
Listed by:
Belinda Saldana TREC #718077 (210) 857-8438,
AXIS Brokerage
Source: LERA MLS,MLS#: 1992851
Facts & features
Interior
Bedrooms & bathrooms
- Bedrooms: 2
- Bathrooms: 1
- Full bathrooms: 1
Primary bedroom
- Features: Ceiling Fan(s)
- Area: 110
- Dimensions: 11 x 10
Bedroom 2
- Area: 100
- Dimensions: 10 x 10
Dining room
- Area: 108
- Dimensions: 9 x 12
Kitchen
- Area: 91
- Dimensions: 13 x 7
Living room
- Area: 168
- Dimensions: 14 x 12
Heating
- Central, Natural Gas
Cooling
- Ceiling Fan(s), Central Air
Appliances
- Included: Trash Compactor
- Laundry: Washer Hookup, Dryer Connection
Features
- One Living Area, Separate Dining Room, Pantry, Utility Room Inside, Ceiling Fan(s), Chandelier
- Flooring: Linoleum
- Windows: Window Coverings
- Has basement: No
- Attic: Pull Down Stairs
- Has fireplace: No
- Fireplace features: Not Applicable
Interior area
- Total interior livable area: 840 sqft
Property
Parking
- Parking features: None
Accessibility
- Accessibility features: Near Bus Line, Level Lot, Level Drive, No Stairs
Features
- Levels: One
- Stories: 1
- Patio & porch: Covered
- Pool features: None
- Fencing: Chain Link
Lot
- Size: 6,098 Square Feet
- Residential vegetation: Mature Trees (ext feat)
Details
- Additional structures: Shed(s)
- Parcel number: 139480060820
Construction
Type & style
- Home type: SingleFamily
- Property subtype: Single Family Residence
Materials
- Siding
- Foundation: Slab
- Roof: Wood Shingle/Shake
Condition
- As-Is,Pre-Owned
- New construction: No
- Year built: 2002
Utilities & green energy
- Electric: CPS
- Gas: CPS
- Sewer: SAWS
- Water: SAWS, Water System
Community & HOA
Community
- Features: None
- Subdivision: Mayo Sub
Location
- Region: San Antonio
Financial & listing details
- Price per square foot: $195/sqft
- Tax assessed value: $124,110
- Annual tax amount: $2,841
- Price range: $164K - $164K
- Date on market: 6/18/2026
- Cumulative days on market: 123 days
- Listing terms: Conventional,FHA,VA Loan,Cash,Investors OK
Estimated market value
$167,300
$159,000 - $176,000
$1,167/mo
Price history
| Date | Event | Price |
|---|---|---|
| 10/16/2026 | Price change | $164,000-5.7%$195/sqft |
Source:  LERA MLS #1992851 Report a problem LERA MLS #1992851 Report a problem | ||
| 10/5/2026 | Price change | $174,000-0.6%$207/sqft |
Source: LERA MLS #1992851 Report a problem | ||
| 9/10/2026 | Price change | $175,000-2.7%$208/sqft |
Source: LERA MLS #1992851 Report a problem | ||
| 9/8/2026 | Listing removed | $1,350$2/sqft |
Source: Zillow Rentals Report a problem | ||
| 8/18/2026 | Listed for rent | $1,350$2/sqft |
Source: Zillow Rentals Report a problem | ||
| 7/31/2026 | Price change | $179,8990%$214/sqft |
Source: LERA MLS #1992851 Report a problem | ||
| 7/20/2026 | Price change | $179,900-2.8%$214/sqft |
Source: LERA MLS #1992851 Report a problem | ||
| 7/7/2026 | Price change | $184,9990%$220/sqft |
Source: LERA MLS #1992851 Report a problem | ||
| 6/18/2026 | Listed for sale | $185,000$220/sqft |
Source: LERA MLS #1992851 Report a problem | ||
| 11/14/2025 | Listing removed | $185,000$220/sqft |
Source: LERA MLS #1891258 Report a problem | ||
| 10/11/2025 | Listing removed | $1,350$2/sqft |
Source: Zillow Rentals Report a problem | ||
| 9/9/2025 | Listed for rent | $1,350$2/sqft |
Source: Zillow Rentals Report a problem | ||
| 8/30/2025 | Price change | $185,000-11.9%$220/sqft |
Source: LERA MLS #1891258 Report a problem | ||
| 8/8/2025 | Listed for sale | $210,000$250/sqft |
Source: LERA MLS #1891258 Report a problem | ||
| 6/19/2025 | Listing removed | $1,350$2/sqft |
Source: Zillow Rentals Report a problem | ||
| 4/14/2025 | Listed for rent | $1,350$2/sqft |
Source: Zillow Rentals Report a problem | ||
| 2/12/2025 | Listing removed | $1,350$2/sqft |
Source: Zillow Rentals Report a problem | ||
| 1/22/2025 | Listed for rent | $1,350$2/sqft |
Source: Zillow Rentals Report a problem | ||
| 12/10/2024 | Listing removed | $1,350$2/sqft |
Source: Zillow Rentals Report a problem | ||
| 12/5/2024 | Listed for rent | $1,350-3.6%$2/sqft |
Source: Zillow Rentals Report a problem | ||
| 5/31/2022 | Listing removed | -- |
Source: Zillow Rental Manager Report a problem | ||
| 5/21/2022 | Listed for rent | $1,400+7.7%$2/sqft |
Source: Zillow Rental Manager Report a problem | ||
| 4/4/2022 | Listing removed | -- |
Source: Zillow Rental Manager Report a problem | ||
| 3/29/2022 | Listed for rent | $1,300$2/sqft |
Source: Zillow Rental Manager Report a problem | ||
Public tax history
| Year | Property taxes | Tax assessment |
|---|---|---|
| 2025 | $2,842 -1.9% | $124,110 -1.9% |
| 2024 | $2,897 +1412% | $126,510 +62.5% |
| 2023 | $192 +4.8% | $77,836 +10% |
| 2022 | $183 -16.6% | $70,760 +10% |
| 2021 | $219 | $64,327 +10% |
| 2020 | $219 -60.1% | $58,479 +10% |
| 2019 | $549 | $53,163 +10% |
| 2018 | $549 -58.4% | $48,330 -1.8% |
| 2017 | $1,319 +21.8% | $49,220 -7.4% |
| 2016 | $1,083 -6.4% | $53,180 +4.3% |
| 2015 | $1,157 | $50,980 +0.8% |
| 2014 | $1,157 | $50,600 -15% |
| 2013 | -- | $59,520 -10.5% |
| 2012 | -- | $66,490 -0.9% |
| 2011 | -- | $67,100 -1.8% |
| 2010 | -- | $68,330 -0.9% |
| 2009 | -- | $68,980 +8% |
| 2008 | -- | $63,888 -13.8% |
| 2007 | -- | $74,110 +22.3% |
| 2006 | -- | $60,590 +26.2% |
| 2005 | -- | $48,000 |
| 2004 | -- | -- |
| 2003 | -- | -- |
| 2002 | -- | -- |
| 2001 | -- | -- |
| 2000 | -- | -- |
Find assessor info on the county website
Monthly payment
Est. payment
Payment breakdown
Explore the cost of this home by adjusting the details. Changes won't be saved.Climate risks
Neighborhood: Cable-Westwood
Nearby schools
Schools provided by the listing agent
- Elementary: Hull Mary
- Middle: Jones Anson
- High: John Jay
- District: Northside
Source: LERA MLS. This data may not be complete. We recommend contacting the local school district to confirm school assignments for this home.
- $123,5002 bd2 ba1.2k sqft1607 S Callaghan Rd, San Antonio, TX 78227Off Market
- $8,170-- bd-- ba784 sqft1627 S Callaghan Rd, San Antonio, TX 78227Off Market
- $15,000-- bd-- ba1.2k sqft1627 S Callaghan Rd APT 2, San Antonio, TX 78227Off Market
- $14,980-- bd-- ba1k sqft1627 S Callaghan Rd, San Antonio, TX 78227Off Market
Similar homes
- $167,0003 bd1 ba992 sqft1011 S Brownleaf St, San Antonio, TX 78227Active
 MLS ID #7101090, Russell Martinez, Res and Ranch LLC. Unlock MLS
 - $165,0002 bd1 ba850 sqft210 Catherine, San Antonio, TX 78237For Sale

 MLS ID #2004925, Albert Castle TREC #650878, Towers Realty & Investments. LERA MLS
 - $155,0003 bd1 ba916 sqft6459 TAHOKA ST, San Antonio, TX 78227For Sale
 MLS ID #1995735, Marcus Soliz TREC #786473, LPT Realty, LLC. LERA MLS
 - $178,0003 bd2 ba1.1k sqft7303 HAVENBROOK DR, San Antonio, TX 78227For Sale
 MLS ID #1997758, Amber Broadway TREC #618409, Opendoor Brokerage, LLC. LERA MLS
 - $158,0003 bd1 ba977 sqft4838 Fortuna Pl, San Antonio, TX 78237For SaleMLS ID #2009656, Elisa Martinez TREC #611780, Vortex Realty. LERA MLS
- $173,5004 bd2 ba1.1k sqft1026 NW 36th, San Antonio, TX 78228For SaleMLS ID #2006475, Julius Herrera TREC #730115, C Akin 4 Realty LLC. LERA MLS
- $147,0003 bd2 ba1k sqft4818 Lark, San Antonio, TX 78228For SaleMLS ID #1957234, Marcelina Morales TREC #574424, Jason Mitchell Real Estate Tex. LERA MLS
- $169,9993 bd1 ba1.1k sqft9743 GREEN PLAIN DR, San Antonio, TX 78245For SaleMLS ID #1997935, Nereyda Vicente TREC #664196, JPAR San Antonio. LERA MLS
- $169,5003 bd2 ba974 sqft9110 TRIDENT ST, San Antonio, TX 78224For SaleMLS ID #1973136, Rita Hubner TREC #615217, Premier Realty Group Platinum. LERA MLS
- $139,9003 bd2 ba1.1k sqft6007 STONYBROOK DR, San Antonio, TX 78242For SaleMLS ID #2011919, Christina Whipple TREC #428670, RE/MAX Preferred, REALTORS. LERA MLS
- $150,0002 bd1 ba883 sqft10158 Bastrop Crk, San Antonio, TX 78245For SaleMLS ID #2015163, Diana Taylor TREC #591950, RE/MAX Alamo Realty. LERA MLS
- $140,0003 bd1 ba1k sqft311 Riverdale, San Antonio, TX 78228For SaleMLS ID #2011894, Diane Menchaca TREC #688898, 3D Realty & Property Management. LERA MLS
- $165,0004 bd3 ba896 sqft2826 ROSELAWN RD, San Antonio, TX 78226For SaleMLS ID #1994688, Sandra Gonzalez TREC #596120, SK1 Properties, LLC. LERA MLS
- $150,0002 bd1 ba984 sqft115 Sun, San Antonio, TX 78204For SaleMLS ID #2000051, Marcus Soliz TREC #786473, LPT Realty, LLC. LERA MLS
- $169,0003 bd1 ba874 sqft610 EL MONTE BLVD, San Antonio, TX 78212For SaleMLS ID #2021023, Diana Rodriguez TREC #462571, Home Team of America. LERA MLS
- $129,5002 bd1 ba704 sqft1819 Madrid St, San Antonio, TX 78237For SaleMLS ID #1969351, Soila Munoz TREC #528810, eXp Realty. LERA MLS
- $180,0003 bd2 ba1k sqft11415 Rifle Gap Dr, San Antonio, TX 78245For SaleMLS ID #2006349, Rhonda Chatham TREC #711159, Levi Rodgers Real Estate Group. LERA MLS
- $194,0003 bd1 ba1.1k sqft3026 BEACON FLD, San Antonio, TX 78245For SaleMLS ID #2022055, Triantafilo Kourtis TREC #692529, LPT Realty LLC. LERA MLS
- $174,9002 bd1 ba696 sqft2343 Burnet, San Antonio, TX 78202For SaleMLS ID #2013849, Bryanna Campos TREC #850025, Vortex Realty. LERA MLS
- $170,0002 bd2 ba1.1k sqft111 Edgebrook Ln, San Antonio, TX 78213For SaleMLS ID #1999580, Lauro Torres TREC #713684, eXp Realty. LERA MLS
