Adorable and move-in ready! This charming 3-bedroom, 1-bath Reno home offers approximately 950 square feet with beautiful hardwood floors throughout. One of the highlights is the fabulous fully fenced backyard with plenty of lawn, room for gardens, and a covered patio perfect for outdoor dining, entertaining, pets, or simply relaxing. A one-car garage provides additional parking and storage, and the washer, dryer, and refrigerator are all included. A pre-listing inspection has already been completed, and a brand-new electrical panel will be installed, giving the next owner added peace of mind. Tucked away on a quiet street yet conveniently located near shopping, dining, and everyday amenities. A wonderful opportunity for a first-time buyer, downsizer, or anyone looking for a charming, easy-to-maintain home with exceptional outdoor space. Homes this cute don't come along often—come see it for yourself and make 1611 Stewart Street your new home!
Active
$425,000
1611 Stewart St, Reno, NV 89502
3beds
950sqft
Single Family Residence
Built in 1953
6,534 Square Feet Lot
$418,000 Zestimate®
$447/sqft
$-- HOA
What's special
Fabulous fully fenced backyardPlenty of lawnExceptional outdoor spaceBeautiful hardwood floors throughout
- 9 days
- 945
- 107
Likely to sell faster than
Zillow last checked:
Listing updated:
Listed by:
Devin Scruggs BS.143922 775-843-1801,
Dickson Realty - Caughlin
Source: NNRMLS,MLS#: 260012408
Facts & features
Interior
Bedrooms & bathrooms
- Bedrooms: 3
- Bathrooms: 1
- Full bathrooms: 1
Heating
- Floor Furnace, Oil
Appliances
- Included: Dishwasher, Disposal, Dryer, Electric Range, Microwave, Refrigerator, Washer
- Laundry: In Garage, Shelves
Features
- Ceiling Fan(s), No Interior Steps, Master Downstairs
- Flooring: Vinyl, Wood
- Windows: Double Pane Windows, Metal Frames
- Has fireplace: No
- Common walls with other units/homes: No Common Walls
Interior area
- Total structure area: 950
- Total interior livable area: 950 sqft
Property
Parking
- Total spaces: 1
- Parking features: Attached, Garage, Garage Door Opener
- Attached garage spaces: 1
Features
- Levels: One
- Stories: 1
- Patio & porch: Uncovered, Covered, Patio
- Exterior features: None
- Spa features: None
- Fencing: Back Yard
Lot
- Size: 6,534 Square Feet
- Features: Level, Sprinklers In Front, Sprinklers In Rear
Details
- Additional structures: Shed(s)
- Parcel number: 01305314
- Zoning: SF8
Construction
Type & style
- Home type: SingleFamily
- Property subtype: Single Family Residence
Materials
- Foundation: Crawl Space
- Roof: Composition,Pitched,Shingle
Condition
- New construction: No
- Year built: 1953
Utilities & green energy
- Sewer: Public Sewer
- Water: Public
- Utilities for property: Electricity Connected, Sewer Connected, Water Connected, Cellular Coverage
Community & HOA
Community
- Security: Smoke Detector(s)
- Subdivision: Mill Street Addition
HOA
- Has HOA: No
Location
- Region: Reno
Financial & listing details
- Price per square foot: $447/sqft
- Tax assessed value: $142,971
- Annual tax amount: $670
- Date on market: 9/25/2026
- Cumulative days on market: 10 days
- Listing terms: 1031 Exchange,Cash,Conventional,FHA,VA Loan
Estimated market value
$418,000
$397,000 - $439,000
$2,247/mo
Price history
| Date | Event | Price |
|---|---|---|
| 9/25/2026 | Listed for sale | $425,000$447/sqft |
Source:  NNRMLS #260012408 Report a problem NNRMLS #260012408 Report a problem | ||
Public tax history
| Year | Property taxes | Tax assessment |
|---|---|---|
| 2026 | $654 +3.2% | $50,040 +1.4% |
| 2025 | $634 +2.9% | $49,357 +2.9% |
| 2024 | $616 +4.1% | $47,950 +1.7% |
| 2023 | $592 +2.8% | $47,137 +21.8% |
| 2022 | $576 +3.4% | $38,712 +34.1% |
| 2021 | $557 +2.9% | $28,878 +8.9% |
| 2020 | $542 -2.8% | $26,512 |
| 2019 | $557 +2.9% | $26,512 +23.6% |
| 2018 | $542 +8.7% | $21,455 +8.8% |
| 2017 | $498 | $19,717 +6.3% |
| 2016 | $498 | $18,555 +12.5% |
| 2015 | $498 +245.3% | $16,488 +18.6% |
| 2014 | $144 -70.9% | $13,900 +11.6% |
| 2013 | $496 | $12,460 |
| 2012 | -- | $12,460 +0.4% |
| 2011 | -- | $12,412 -16% |
| 2010 | -- | $14,778 -33.3% |
| 2009 | -- | $22,162 -27.2% |
| 2008 | -- | $30,452 |
| 2007 | -- | $30,452 +24.1% |
| 2006 | -- | $24,531 +3.4% |
| 2005 | -- | $23,716 +23.8% |
| 2004 | -- | $19,162 -0.5% |
| 2003 | -- | $19,265 +0.3% |
| 2002 | -- | $19,201 |
| 2001 | -- | $19,201 |
Find assessor info on the county website
Monthly payment
Est. payment
Payment breakdown
Explore the cost of this home by adjusting the details. Changes won't be saved.Climate risks
Neighborhood: East Reno
Nearby schools
Schools provided by the listing agent
- Elementary: Booth
- Middle: Vaughn
- High: Wooster
Source: NNRMLS. This data may not be complete. We recommend contacting the local school district to confirm school assignments for this home.
Similar homes
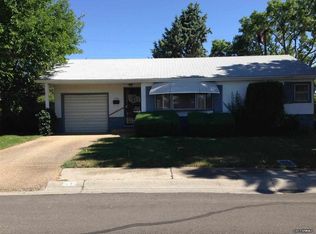
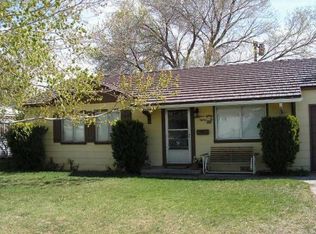
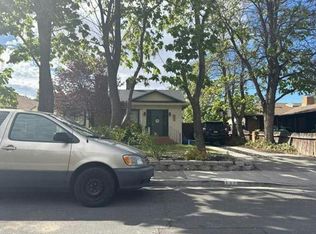
- $--2 bd1 ba1.1k sqft538 Colorado River Blvd, Reno, NV 89502Auction
 Auction.com 2
 - $425,0002 bd2 ba1.1k sqft1400 Davidson Way, Reno, NV 89509Active

 MLS ID #260012691, Chris DeMay, Blue Sierra Realty. NNRMLS
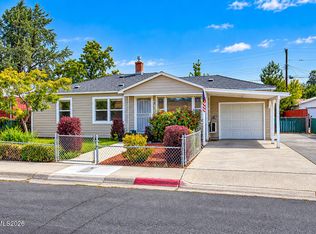
 - $550,0005 bd2 ba1.3k sqft932 Wilkinson Ave, Reno, NV 89502Active
 MLS ID #260012548, Michael Kistler, Dickson Realty - Damonte Ranch. NNRMLS
 - $439,9002 bd1 ba946 sqft443 Burns St, Reno, NV 89502Active
 MLS ID #260009035, Fionn Lee Whittemore, eXp Realty. NNRMLS
 - $466,0003 bd1 ba1k sqft1570 Radcliffe Dr, Reno, NV 89502ActiveMLS ID #260006894, Alfonso Zamora, LPT Realty, LLC. NNRMLS
- $440,0002 bd1 ba796 sqft545 Claremont St, Reno, NV 89502ActiveMLS ID #260009782, Aaron Warburton, RE/MAX Professionals-Reno. NNRMLS
- $417,0002 bd1 ba1k sqft974 6th St, Sparks, NV 89431ActiveMLS ID #260012666, James Nava, Keller Williams Group One Inc.. NNRMLS
- $409,9003 bd1 ba1.1k sqft1505 Oliver Ave, Reno, NV 89512ActiveMLS ID #260011133, Ernie Pomin, Assist-2-Sell Buyers & Sellers. NNRMLS
- $425,0002 bd1 ba760 sqft970 Vine St, Reno, NV 89503ActiveMLS ID #260011613, Marian Huish, EXP Realty. NNRMLS
- $449,8963 bd2 ba1.1k sqft2285 Jessie Ave, Sparks, NV 89431ActiveMLS ID #260012373, Nancy Wagner, Ferrari-Lund Real Estate Reno. NNRMLS
- $449,9992 bd3 ba1.4k sqft2060 Bonneville Ave, Reno, NV 89503ActiveMLS ID #260012492, Paul Yohey, Chase International-Damonte. NNRMLS
- $450,0002 bd1 ba871 sqft960 Ralston St, Reno, NV 89503ActiveMLS ID #260011693, Catherine Howard, Ferrari-Lund Real Estate Reno. NNRMLS
- $460,0003 bd2 ba1.3k sqft626 Prater Way, Sparks, NV 89431ActiveMLS ID #260012451, Amanda Mueller, NextHome Yourpickettfence Group. NNRMLS
- $469,0003 bd1 ba1.1k sqft1075 University Ter, Reno, NV 89503ActiveMLS ID #260011412, Adele Senft, RE/MAX Gold. NNRMLS
- $379,9002 bd1 ba701 sqft45 Sutton Way, Reno, NV 89512ActiveMLS ID #260012384, Mel Pecson, Solid Source Realty. NNRMLS
- $384,9993 bd1 ba1k sqft880 Southworth Dr, Reno, NV 89512ActiveMLS ID #260005885, Juan Segura, Reno Real Estate. NNRMLS
- $319,5003 bd2 ba1.2k sqft489 Smithridge Park, Reno, NV 89502ActiveMLS ID #260012741, Molly Hofmann, RE/MAX Gold. NNRMLS
- $555,0002 bd1 ba962 sqft311 Cheney St, Reno, NV 89502ActiveMLS ID #260012009, Jared English, Congress Realty, INC.. NNRMLS
- $349,9002 bd1 ba704 sqft831 Ryland St, Reno, NV 89502ActiveMLS ID #260003277, Alex Zujovich, Call It Closed International Realty. NNRMLS
