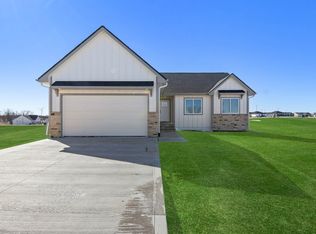
Keystone Equity Group presents the Zeta XL Plan, a thoughtfully designed ranch featuring 3 bedrooms and 2 bathrooms with quality construction at a price point that’s hard to beat. Keystone prioritizes craftsmanship and durability, featuring Pella windows, architectural shingles, maintenance-free vinyl siding, a triple-plated foundation, insulated rim joists, and more. Step inside to an abundance of natural light and an open-concept floor plan that feels both spacious and welcoming. The front of the home offers two generously sized bedrooms that share a full bathroom. The main living area features a vaulted great room with LVP flooring throughout, creating a cohesive and modern feel. The kitchen is the heart of the home, complete with quartz countertops, stainless steel appliances, ample cabinetry, a 6+ foot island, and a walk-in pantry—perfect for entertaining and everyday living. The primary suite includes a walk-in closet, a ¾ bathroom with extensive linen storage, and a convenient pass-through to the laundry room. Rounding out the main level is a site-built mudroom locker system for added functionality. Out back, enjoy a concrete patio, ideal for relaxing or hosting guests. Bonus: If you go under contract during construction, the builder will include the refrigerator, washer, and dryer at no additional cost. Don’t miss your opportunity to own this beautiful new construction home.
For sale
$274,900
1611 Stuart Rd, Stuart, IA 50250
3beds
1,353sqft
Single Family Residence
Built in 2026
0.32 Acres Lot
$274,200 Zestimate®
$203/sqft
$-- HOA
What's special
- 23 days
- 171
- 14
Zillow last checked:
Listing updated:
Listed by:
Tim Lucken (712)389-8857,
Real Broker, LLC,
Miranda Lucken 515-210-7514,
Real Broker, LLC
Source: DMMLS,MLS#: 749142 Originating MLS: Des Moines Area Association of REALTORS
Originating MLS: Des Moines Area Association of REALTORSFacts & features
Interior
Bedrooms & bathrooms
- Bedrooms: 3
- Bathrooms: 2
- Full bathrooms: 1
- 3/4 bathrooms: 1
- Main level bedrooms: 3
Heating
- Forced Air, Gas, Natural Gas
Cooling
- Central Air
Appliances
- Included: Dishwasher, Microwave, Stove
- Laundry: Main Level
Features
- Eat-in Kitchen
- Flooring: Carpet, Vinyl
- Basement: Unfinished
Interior area
- Total structure area: 1,353
- Total interior livable area: 1,353 sqft
- Finished area below ground: 0
Property
Parking
- Total spaces: 2
- Parking features: Attached, Garage, Two Car Garage
- Attached garage spaces: 2
Features
- Stories: 1
- Patio & porch: Open, Patio
- Exterior features: Patio
Lot
- Size: 0.32 Acres
- Dimensions: 80 x 165
- Features: Pie Shaped Lot
Details
- Parcel number: 0000790231
- Zoning: Res
Construction
Type & style
- Home type: SingleFamily
- Architectural style: Ranch,Traditional
- Property subtype: Single Family Residence
Materials
- Stone, Vinyl Siding
- Foundation: Poured
- Roof: Asphalt,Shingle
Condition
- Year built: 2026
Details
- Builder name: Keystone Equity Group
Utilities & green energy
- Sewer: Public Sewer
- Water: Public
Community & HOA
HOA
- Has HOA: No
Location
- Region: Stuart
Financial & listing details
- Price per square foot: $203/sqft
- Tax assessed value: $700
- Date on market: 9/11/2026
- Cumulative days on market: 235 days
- Listing terms: Cash,Conventional,FHA,USDA Loan,VA Loan
- Road surface type: Concrete
Estimated market value
$274,200
$260,000 - $288,000
$2,118/mo
Price history
| Date | Event | Price |
|---|---|---|
| 9/11/2026 | Price change | $274,900-30%$203/sqft |
Source:  DMMLS #749142 Report a problem DMMLS #749142 Report a problem | ||
| 2/12/2026 | Listed for sale | $392,500$290/sqft |
Source: DMMLS #734333 Report a problem | ||
Public tax history
| Year | Property taxes | Tax assessment |
|---|---|---|
| 2025 | -- | -- |
| 2024 | -- | -- |
Find assessor info on the county website
Monthly payment
Est. payment
Payment breakdown
Explore the cost of this home by adjusting the details. Changes won't be saved.Climate risks
Neighborhood: 50250
Nearby schools
Schools provided by the listing agent
- District: West Central Valley
Source: DMMLS. This data may not be complete. We recommend contacting the local school district to confirm school assignments for this home.
Similar homes
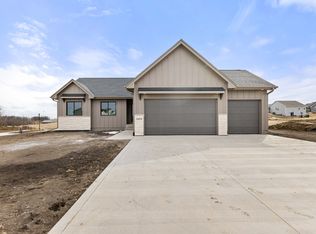
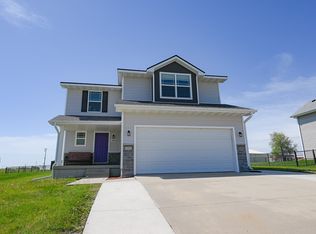
- $278,0004 bd3 ba1.5k sqft1320 NE 2nd St, Stuart, IA 50250For Sale
 MLS ID #740796, Matthew Gooding, Agency Iowa. DMMLS
 - $298,9003 bd2 ba1.3k sqft1607 NE 2nd St, Stuart, IA 50250For Sale
 MLS ID #742804, MARTHA T. LEBRON DYKEMAN, Iowa Realty Mills Crossing. DMMLS
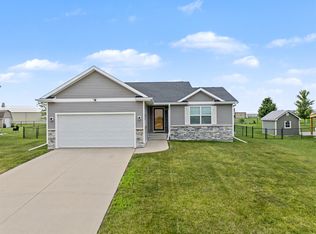
 - $300,0003 bd2 ba1.4k sqft1304 NE 2nd St, Stuart, IA 50250For Sale
 MLS ID #745272, Chris Kew, RE/MAX Precision. DMMLS
 - $320,0003 bd2 ba1.4k sqft111 Saint Marys Ct, Stuart, IA 50250Active
 MLS ID #6342289, Ashlee Knickerbocker, Keller Williams Realty GDM. NoCoast MLS as distributed by MLS GRID
