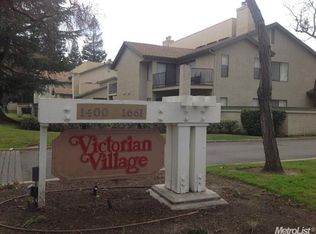
Discover refined living at 1611 W Swain Rd, Stockton, CA, USA. This first-story condominium, presented in great condition, offers an attractive opportunity for those seeking a harmonious blend of comfort and style. The kitchen is designed for both culinary enthusiasts and social gatherings, featuring elegant quartz counters and a functional peninsula. Its open-plan design seamlessly connects with the living room, fostering an inviting atmosphere for everyday living and entertaining. The living room provides a welcoming space for relaxation, centered around a charming fireplace that adds warmth and character. Features include inside laundry, a single-car garage with opener, new quartz counters, new carpet, new stove, microwave & dishwasher and fresh interior paint. Beyond the home, residents will appreciate access to a community pool, offering a refreshing escape and a place to unwind. This property offers a compelling combination of thoughtful design and community amenities. Schedule your private viewing today and experience the potential of this exceptional residence. Victorian Village Condominiums are located within the Lincoln Unified School District.
Active
$260,000
1611 W Swain Rd, Stockton, CA 95207
2beds
1,059sqft
Condominium
Built in 1985
-- sqft lot
$259,100 Zestimate®
$246/sqft
$569/mo HOA
What's special
Single-car garage with openerFresh interior paintNew carpetNew quartz countersElegant quartz countersInside laundryFunctional peninsula
- 9 days
- 330
- 32
Likely to sell faster than
Zillow last checked:
Listing updated:
Listed by:
Karen Freeman DRE #00881554 209-969-0883,
Innovative Realty
Source: MetroList Services of CA,MLS#: 226123521Originating MLS: MetroList Services, Inc.
Facts & features
Interior
Bedrooms & bathrooms
- Bedrooms: 2
- Bathrooms: 2
- Full bathrooms: 2
Rooms
- Room types: Family Room, Great Room
Primary bedroom
- Features: Closet, Ground Floor
Primary bathroom
- Features: Tub w/Shower Over, Quartz
Dining room
- Features: Formal Area
Kitchen
- Features: Quartz Counter, Kitchen/Family Combo
Heating
- Central
Cooling
- Central Air
Appliances
- Included: Dishwasher, Microwave, Free-Standing Electric Range
- Laundry: Laundry Closet
Features
- Flooring: Carpet, Slate
- Number of fireplaces: 1
- Fireplace features: Family Room, Wood Burning
- Common walls with other units/homes: No One Below
Interior area
- Total interior livable area: 1,059 sqft
Property
Parking
- Total spaces: 1
- Parking features: Garage Faces Front
- Garage spaces: 1
Features
- Levels: One
- Stories: 1
- Entry location: Ground Floor
- Has private pool: Yes
- Pool features: In Ground, Community
Lot
- Size: 771 Square Feet
- Features: Other
- Topography: Lot Grade Varies,Lot Grade Varies
Details
- Parcel number: 097740030000
- Zoning: r
- Special conditions: Standard
Construction
Type & style
- Home type: Condo
- Architectural style: Contemporary
- Property subtype: Condominium
- Attached to another structure: Yes
Materials
- Stucco, Wood
- Foundation: Slab
- Roof: Composition
Condition
- Year built: 1985
Utilities & green energy
- Electric: 220 Volts in Laundry
- Sewer: Public Sewer
- Water: Other
- Utilities for property: Public, Sewer Connected, Other
Community & HOA
Community
- Subdivision: Victorian Village 2
HOA
- Has HOA: Yes
- Amenities included: Pool
- Services included: Common Areas, Pool, Roof, Maintenance Structure
- HOA fee: $569 monthly
Location
- Region: Stockton
Financial & listing details
- Price per square foot: $246/sqft
- Tax assessed value: $162,999
- Price range: $260K - $260K
- Date on market: 10/2/2026
Estimated market value
$259,100
$246,000 - $272,000
$1,915/mo
Price history
| Date | Event | Price |
|---|---|---|
| 10/2/2026 | Listed for sale | $260,000+92.6%$246/sqft |
Source: MetroList Services of CA #226123521 Report a problem | ||
| 1/7/2016 | Listing removed | $1,100$1/sqft |
Source: Innovative Realty Report a problem | ||
| 12/10/2015 | Listed for rent | $1,100$1/sqft |
Source: Innovative Realty Report a problem | ||
| 10/28/2015 | Sold | $135,000-2.2%$127/sqft |
Source: MetroList Services of CA #15058295 Report a problem | ||
| 9/12/2015 | Pending sale | $138,000$130/sqft |
Source: Keller Williams - Stockton #15058295 Report a problem | ||
| 9/5/2015 | Listed for sale | $138,000-12.1%$130/sqft |
Source: Keller Williams - Stockton #15058295 Report a problem | ||
| 10/3/2003 | Sold | $157,000$148/sqft |
Source: Public Record Report a problem | ||
Public tax history
| Year | Property taxes | Tax assessment |
|---|---|---|
| 2026 | -- | $162,999 +2% |
| 2025 | $2,023 +2.1% | $159,804 +2% |
| 2024 | $1,981 +0.6% | $156,672 +2% |
| 2023 | $1,970 +2.3% | $153,601 +2% |
| 2022 | $1,926 +1.2% | $150,590 +2% |
| 2021 | $1,903 +0% | $147,638 +1% |
| 2020 | $1,902 +1.5% | $146,125 +2% |
| 2019 | $1,875 +1.9% | $143,261 +2% |
| 2018 | $1,839 +1.9% | $140,453 +2% |
| 2017 | $1,805 +0.9% | $137,700 +2% |
| 2016 | $1,788 +6.4% | $135,000 +8% |
| 2015 | $1,680 +24.3% | $125,000 +30.2% |
| 2014 | $1,352 | $96,000 +45.5% |
| 2013 | -- | $66,000 +17.9% |
| 2012 | -- | $56,000 -26.3% |
| 2011 | -- | $76,000 -10.6% |
| 2010 | -- | $85,000 -15% |
| 2009 | -- | $100,000 -41.1% |
| 2008 | -- | $169,832 +2% |
| 2007 | -- | $166,502 +2% |
| 2006 | -- | $163,239 +2% |
| 2005 | -- | $160,038 +2% |
| 2004 | -- | $156,900 |
Find assessor info on the county website
Monthly payment
Est. payment
Payment breakdown
Explore the cost of this home by adjusting the details. Changes won't be saved.Climate risks
Neighborhood: Swain Oaks

Similar homes
- $259,0002 bd1 ba1.3k sqft999 Porter Ave APT 39, Stockton, CA 95207For Sale
 MLS ID #226114421, Michelle Koeut. MetroList Services of CA
 - $229,9002 bd2 ba1.1k sqft1611 Porter Way, Stockton, CA 95207For Sale
 MLS ID #226107808, Miyo Freeman. MetroList Services of CA
 - $265,0002 bd2 ba1.3k sqft1635 W Swain Rd, Stockton, CA 95207For Sale
 MLS ID #ML82054984, Alene Santini. MLSListings Inc
 - $275,0003 bd2 ba1.2k sqft1817 Douglas Rd, Stockton, CA 95207For Sale
 MLS ID #226080226, Norma Roley. MetroList Services of CA
