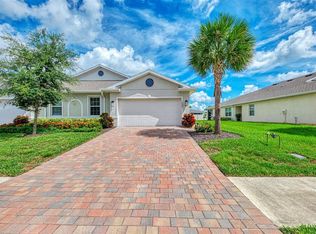
Welcome to The Cove at West Port, a gated community where comfortable Florida living meets resort-style amenities! This immaculate, bright and beautifully maintained 2-bedroom, 2-bath villa with a den and 2-car garage offers an inviting open layout designed for easy everyday living and entertaining. The spacious kitchen overlooks the main living and dining areas and features ample cabinetry, a pantry closet, breakfast bar, stainless steel appliances, a new Ruvati resin sink with upgraded faucet, and a 2025 LG dishwasher. A dedicated interior laundry room includes a 2025 LG washer, adding another recent upgrade to this exceptionally well-cared-for home. A whole-home water treatment and filtration system provides added convenience throughout the residence. French doors open to the versatile den, ideal for a home office, sitting room or additional flex space. The comfortable primary suite features a private en-suite bath with dual sinks, generous vanity space and a large tiled walk-in shower, with a spacious walk-in closet conveniently located within the bath area. The guest bedroom and second full bath provide a welcoming space for visiting family and friends. Step outside to the covered, screened lanai with paver flooring and enjoy a peaceful green-space setting—perfect for morning coffee, outdoor dining or relaxing in the Florida breeze. Additional improvements include new gutters and attractive landscape rock along the rear lanai area. The Cove at West Port offers an active, resort-style lifestyle with a beautiful community pool, fitness center, pickleball, bocce ball and an impressive amenity center with spaces for gathering and socializing. Pet lovers will appreciate that up to 3 pets are allowed, along with two dedicated dog parks—one for large dogs and one for small dogs—and conveniently located pet waste stations throughout the community. Immaculate, comfortable and thoughtfully upgraded, this villa offers the opportunity to move right in and start enjoying the Florida lifestyle from day one!
For sale
$265,000
16111 BRIDLE RIDGE STREET, PORT CHARLOTTE, FL 33953
2beds
1,496sqft
Villa
Built in 2023
4,512 Square Feet Lot
$254,000 Zestimate®
$177/sqft
$258/mo HOA
What's special
Breakfast barNew guttersPeaceful green-space settingStainless steel appliancesLarge tiled walk-in showerGenerous vanity spacePantry closet
- 6 days
- 200
- 7
Likely to sell faster than
Zillow last checked:
Listing updated:
Listed by:
Christina Spaziani 941-706-8585,
PROGRAM REALTY, LLC 941-999-9900
Source: Stellar MLS,MLS#: D6148849 Originating MLS: Englewood
Originating MLS: Englewood
Facts & features
Interior
Bedrooms & bathrooms
- Bedrooms: 2
- Bathrooms: 2
- Full bathrooms: 2
Rooms
- Room types: Den/Library/Office
Primary bedroom
- Features: Ceiling Fan(s), Walk-In Closet(s)
- Level: First
- Area: 165.77 Square Feet
- Dimensions: 12.1x13.7
Bedroom 2
- Features: Ceiling Fan(s), Built-in Closet
- Level: First
- Area: 98.98 Square Feet
- Dimensions: 9.8x10.1
Primary bathroom
- Features: Exhaust Fan, Shower No Tub, Water Closet/Priv Toilet, Linen Closet
- Level: First
Bathroom 2
- Features: Exhaust Fan, Stone Counters, Built-in Closet
- Level: First
Den
- Features: Ceiling Fan(s)
- Level: First
- Area: 143.55 Square Feet
- Dimensions: 14.5x9.9
Dining room
- Features: Ceiling Fan(s), Coat Closet
- Level: First
- Area: 110.88 Square Feet
- Dimensions: 15.4x7.2
Great room
- Features: Ceiling Fan(s)
- Level: First
- Area: 243.32 Square Feet
- Dimensions: 15.4x15.8
Kitchen
- Features: Pantry, Stone Counters, Built-in Closet
- Level: First
- Area: 165.77 Square Feet
- Dimensions: 12.1x13.7
Laundry
- Level: First
Heating
- Electric
Cooling
- Central Air
Appliances
- Included: Dishwasher, Disposal, Dryer, Electric Water Heater, Ice Maker, Microwave, Range, Refrigerator, Water Filtration System
- Laundry: Laundry Room
Features
- Ceiling Fan(s), Living Room/Dining Room Combo, Open Floorplan, Smart Home, Stone Counters, Thermostat, Walk-In Closet(s)
- Flooring: Carpet, Porcelain Tile
- Doors: Sliding Doors
- Windows: Window Treatments, Hurricane Shutters/Windows
- Has fireplace: No
Interior area
- Total structure area: 1,516
- Total interior livable area: 1,496 sqft
Video & virtual tour
Property
Parking
- Total spaces: 2
- Parking features: Garage Door Opener
- Attached garage spaces: 2
Features
- Levels: One
- Stories: 1
- Patio & porch: Covered, Screened
- Exterior features: Irrigation System
Lot
- Size: 4,512 Square Feet
- Features: Sidewalk
Details
- Parcel number: 402110109101
- Zoning: PD
- Special conditions: None
Construction
Type & style
- Home type: SingleFamily
- Property subtype: Villa
Materials
- Block
- Foundation: Slab
- Roof: Shingle
Condition
- New construction: No
- Year built: 2023
Details
- Builder model: CARRINGTON
- Builder name: DR HORTON
Utilities & green energy
- Sewer: Public Sewer
- Water: Public
- Utilities for property: Fiber Optics, Public, Street Lights, Underground Utilities
Green energy
- Water conservation: Irrigation-Reclaimed Water
Community & HOA
Community
- Features: Clubhouse, Community Mailbox, Deed Restrictions, Dog Park, Fitness Center, Gated Community - No Guard, Golf Carts OK, Irrigation-Reclaimed Water, Sidewalks
- Security: Gated Community
- Pet fee: $0 monthly
- Subdivision: COVE/WEST PORT PH 1B
HOA
- Has HOA: Yes
- Amenities included: Clubhouse, Fitness Center, Gated, Maintenance, Pickleball Court(s), Pool
- Services included: Community Pool, Maintenance Grounds, Pool Maintenance, Private Road, Recreational Facilities
- HOA fee: $258 monthly
- HOA name: Cheryl Taylor
- HOA phone: 813-607-2220
Location
- Region: Port Charlotte
Financial & listing details
- Price per square foot: $177/sqft
- Annual tax amount: $5,107
- Date on market: 9/26/2026
- Cumulative days on market: 7 days
- Listing terms: Cash,FHA,VA Loan
- Ownership: Fee Simple
- Total actual rent: 0
- Road surface type: Paved
Estimated market value
$254,000
$241,000 - $267,000
$2,446/mo
Price history
| Date | Event | Price |
|---|---|---|
| 9/27/2026 | Listed for sale | $265,000-11.1%$177/sqft |
Source:  Stellar MLS #D6148849 Report a problem Stellar MLS #D6148849 Report a problem | ||
| 10/31/2023 | Sold | $297,999$199/sqft |
Source: Stellar MLS #N6126215 Report a problem | ||
| 5/15/2023 | Pending sale | $297,999$199/sqft |
Source: Stellar MLS #N6126215 Report a problem | ||
| 4/27/2023 | Price change | $297,999-0.2%$199/sqft |
Source: Stellar MLS #N6126215 Report a problem | ||
| 4/10/2023 | Pending sale | $298,490$200/sqft |
Source: Stellar MLS #N6126215 Report a problem | ||
| 4/6/2023 | Listed for sale | $298,490$200/sqft |
Source: Stellar MLS #N6126215 Report a problem | ||
Public tax history
Tax history is unavailable.
Monthly payment
Est. payment
Payment breakdown
Explore the cost of this home by adjusting the details. Changes won't be saved.Climate risks
Neighborhood: 33953
Nearby schools
Schools provided by the listing agent
- Elementary: Liberty Elementary
- Middle: Murdock Middle
- High: Port Charlotte High
Source: Stellar MLS. This data may not be complete. We recommend contacting the local school district to confirm school assignments for this home.
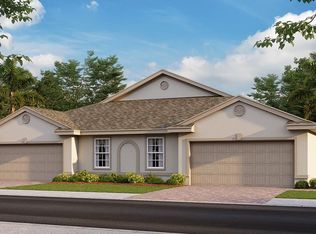
- $285,0002 bd2 ba1.4k sqft16039 Bridle Rdg, Port Charlotte, FL 33953Sold
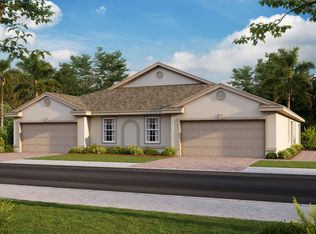
- $297,9902 bd2 ba1.4k sqft16087 Bridle Rdg, Port Charlotte, FL 33953Sold
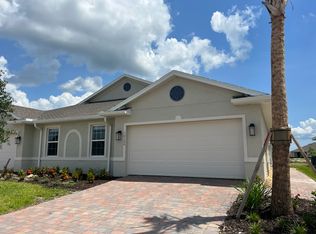
- $255,0002 bd2 ba1.4k sqft16100 Bridle Ridge St, Pt Charlotte, FL 33954Off Market
- $231,4002 bd2 ba1.4k sqft16117 Bridle Ridge St, Port Charlotte, FL 33953Off Market
Similar homes
- $290,0002 bd2 ba1.5k sqft16075 IVY RIDGE COURT, PORT CHARLOTTE, FL 33953For Sale

 MLS ID #A4707625, Krystal Shehaiber, KELLER WILLIAMS ISLAND LIFE REAL ESTATE. Stellar MLS
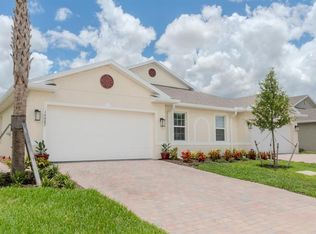
 - $268,0002 bd2 ba1.4k sqft16087 BRIDLE RIDGE STREET, PORT CHARLOTTE, FL 33953For Sale
 MLS ID #C7530847, Meghan Rizzo, EXIT COMPASS REALTY. Stellar MLS
 - $267,0002 bd2 ba1.4k sqft16081 BRIDLE RIDGE ST STREET, PORT CHARLOTTE, FL 33953For Sale
 MLS ID #N6145606, J R Smith, RE/MAX PALM REALTY OF VENICE. Stellar MLS
 - $270,0003 bd2 ba1.4k sqft16363 COCONUT PALM DRIVE, PORT CHARLOTTE, FL 33953For Sale
 MLS ID #C7530568, Sidney Roussell, ERA ADVANTAGE REALTY, INC.. Stellar MLS
 - $259,9003 bd2 ba1.4k sqft1820 W PALMS DRIVE, PORT CHARLOTTE, FL 33953For SaleMLS ID #N6145436, Charlotte Clark, MEDWAY REALTY. Stellar MLS
- $251,5002 bd2 ba1.4k sqft1796 W PALMS DRIVE, PORT CHARLOTTE, FL 33953For SaleMLS ID #K4903742, Carrie Wilson, PRIME PLUS REAL ESTATE INC. Stellar MLS
- $319,0003 bd2 ba1.4k sqft14456 COBB AVENUE, PORT CHARLOTTE, FL 33953For SaleMLS ID #C7531362, James Densmore, SELLSTATE VISION REALTY. Stellar MLS
- $299,3752 bd2 ba1.5k sqft1512 LAUREL BROOK LANE, PORT CHARLOTTE, FL 33953For SaleMLS ID #N6145181, Kelly Pankiw, MOMENTUM REALTY. Stellar MLS
- $250,0003 bd2 ba1.4k sqft16300 COCONUT PALM DRIVE, PORT CHARLOTTE, FL 33953For SaleMLS ID #C7528172, April Emil, KW PEACE RIVER PARTNERS. Stellar MLS
- $290,0002 bd2 ba1.1k sqft249 FOUNTAIN STREET, PORT CHARLOTTE, FL 33953For SaleMLS ID #A4706738, Melvin Ortiz, LA ROSA REALTY LLC. Stellar MLS
- $299,0003 bd2 ba1.5k sqft16426 QUEEN PALM DRIVE, PORT CHARLOTTE, FL 33953New ConstructionMLS ID #O6440959, Jorge Zea, BLUE LIGHTHOUSE REALTY INC. Stellar MLS
- $270,0003 bd2 ba1.4k sqft1988 W PALMS DRIVE, PORT CHARLOTTE, FL 33953For SaleMLS ID #D6145912, Jayson Burtch, CENTURY 21 SUNBELT REALTY. Stellar MLS
- $275,0003 bd2 ba1.5k sqft1982 W PALMS DRIVE, PORT CHARLOTTE, FL 33953For SaleMLS ID #TB8509605, Camilo Perez, HOME SOLD REALTY LLC. Stellar MLS
- $299,3753 bd2 ba1.5k sqft16294 BRIDLE RIDGE STREET, PORT CHARLOTTE, FL 33953New ConstructionStellar MLS
- $294,9993 bd2 ba1.5k sqft16288 BRIDLE RIDGE STREET, PORT CHARLOTTE, FL 33953New ConstructionStellar MLS
- $275,0003 bd2 ba1.3k sqft14432 MC CLELLAN AVENUE, PORT CHARLOTTE, FL 33953For SaleMLS ID #A4690902, John Capua, XCELLENCE. Stellar MLS
- $299,3753 bd2 ba1.5k sqft16324 BRIDLE RIDGE STREET, PORT CHARLOTTE, FL 33953New ConstructionStellar MLS
- $299,9994 bd2 ba1.4k sqft1551 POWELL VALLEY DRIVE, PORT CHARLOTTE, FL 33953New ConstructionStellar MLS
