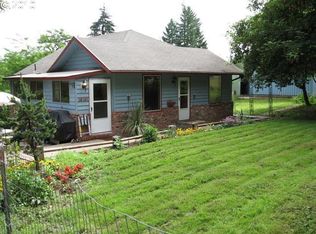
The romance of a modern farmhouse on 2.88 acres, this 2004 home is minutes away from Oregon City's quaint downtown and I-205 (and Redland Store and Redland Café)! Take the long private gravel drive down (with 2 "speed bumps") towards this peaceful setting. Work remotely, create your artistic dreams, play as the seasons come to life. Wide wrap-around porch leads to the generous open living area with warm hardwood floors. The bright kitchen/dining area with its large island can easily accommodate more than one cook. S/S appliances, induction range, generous cabinetry & pantry and eat-in dining all make this the space where plans and dreams take root. The large adjacent laundry/mud room with walk in closet and full bath (handy after working/playing in the studio, garage or garden) complete the main level. 3 bedrooms upstairs provide a quiet retreat when needed. The primary suite with its treed views has a generous walk-in closet, an en-suite large remodeled bathroom with walk-in shower, soaking tub, heated towel rack and loads of storage! 2 additional bedrooms and a full updated bathroom complete the upper level. The oversized garage is a dream, with nice natural light, insulation, heat, water, 220 power, new door openers and EV power. Don't miss the STUDIO above the garage...create art projects, work remotely, home school, write, play, relax on the spacious deck; the possibilities are endless! On your bucolic 2.88 acres, find 2 storage sheds, a "playhouse" close to the house and a cement pad with water, power and septic service (2nd dwelling, RV storage, a sport court, basketball court? Buyer to do own diligence with Clackamas County). The very large irrigated garden already has established veggies, berries and fruit trees! Recent home updates include new heat pump, electric furnace, plumbing. Come home to urban country living, where you can create your best life and dreams can be planted!
Sold
Zillow last checked:
Listing updated:
Bought with:
Lindsey Culver, 200603131
Premiere Property Group, LLC
Source: RMLS (OR),MLS#: 375128615
Price history
| Date | Event | Price |
|---|---|---|
| 9/30/2026 | Sold | $850,000+1.2%$315/sqft |
Source:  RMLS (OR) #375128615 Report a problem RMLS (OR) #375128615 Report a problem | ||
| 9/1/2026 | Pending sale | $840,000$311/sqft |
Source: RMLS (OR) #375128615 Report a problem | ||
| 8/28/2026 | Listed for sale | $840,000-4.5%$311/sqft |
Source: RMLS (OR) #375128615 Report a problem | ||
| 8/14/2026 | Listing removed | $879,999$326/sqft |
Source: eXp Realty #610212980 Report a problem | ||
| 6/16/2026 | Price change | $879,999-4.9%$326/sqft |
Source: eXp Realty #610212980 Report a problem | ||
| 5/21/2026 | Price change | $925,000-2.6%$342/sqft |
Source: eXp Realty #610212980 Report a problem | ||
| 4/10/2026 | Listed for sale | $950,000+63.8%$352/sqft |
Source: eXp Realty #610212980 Report a problem | ||
| 9/1/2016 | Sold | $580,000-3.2%$215/sqft |
Source: RMLS (OR) #16540606 Report a problem | ||
| 7/27/2016 | Pending sale | $599,000$222/sqft |
Source: John L Scott Real Estate #16540606 Report a problem | ||
| 7/13/2016 | Price change | $599,000-5.7%$222/sqft |
Source: John L Scott Real Estate #16540606 Report a problem | ||
| 6/24/2016 | Listed for sale | $635,000+1714.3%$235/sqft |
Source: John L Scott Real Estate #16540606 Report a problem | ||
| 9/21/2004 | Sold | $35,000$13/sqft |
Source: Public Record Report a problem | ||
Nearby homes
- $909,5005 bd3 ba3.7k sqft16131 S Redland Rd, Oregon City, OR 97045Off Market
- $608,7002 bd1 ba1.4k sqft16079 S Redland Rd, Oregon City, OR 97045Off Market
- $813,5003 bd2 ba2.1k sqft16163 S Redland Rd, Oregon City, OR 97045Off Market
- $485,0002 bd1 ba1.4k sqft16101 S Redland Rd, Oregon City, OR 97045Off Market
Get a cash offer in 3 minutes
Find out how much your home could sell for in as little as 3 minutes with a no-obligation cash offer.
Estimated market value
$849,800
