Welcome to this spacious two-story brick home offering 4 bedrooms, 2.5 baths, and 2,269 sq ft! Step inside to a bright, open layout with a private study behind glass French doors—perfect for a home office. The kitchen features granite countertops, 42-inch cabinets, an undermount stainless sink, under-cabinet lighting, gas cooking, a walk-in pantry, and tile floors, all opening to the living and dining areas. The first-floor primary suite includes a spacious bath with a separate tub and shower. Upstairs, you’ll find three secondary bedrooms and a large game room. A covered front porch, 2-car attached garage, covered back patio, and fenced backyard complete this inviting home! Located in West Meadows with convenient access to I-10 from Thompson Road. Enjoy everything the Baytown area has to offer, including parks, trails, Pirates Bay Waterpark, Wayne Gray Sports Complex, and the Baytown Nature Center!
For sale
$265,000
6939 Hazelnut Ln, Baytown, TX 77521
4beds
2,269sqft
Single Family Residence
Built in 2015
5,684 Square Feet Lot
$259,900 Zestimate®
$117/sqft
$22/mo HOA
What's special
Spacious two-story brick homeGas cookingLiving and dining areasTile floorsGranite countertopsCovered back patioUndermount stainless sink
- 16 days |
- 245 |
- 15 |
Likely to sell faster than
Zillow last checked:
Listing updated:
Listed by:
Mickey Cavazos TREC #0650254 281-245-7492,
eXp Realty LLC
Source: HAR,MLS#: 55176562
Facts & features
Interior
Bedrooms & bathrooms
- Bedrooms: 4
- Bathrooms: 3
- Full bathrooms: 2
- 1/2 bathrooms: 1
Rooms
- Room types: Media Room
Primary bedroom
- Level: First
- Area: 180
- Dimensions: 12x15
Bedroom
- Level: Second
- Area: 120
- Dimensions: 12x10
Bedroom
- Level: Second
- Area: 110
- Dimensions: 11x10
Bedroom
- Level: Second
- Area: 120
- Dimensions: 12x10
Dining room
- Level: First
- Area: 130
- Dimensions: 10x13
Dining room
- Level: First
- Area: 256
- Dimensions: 16x16
Game room
- Level: Second
- Area: 336
- Dimensions: 21x16
Kitchen
- Level: First
- Area: 121
- Dimensions: 11x11
Heating
- Natural Gas
Cooling
- Ceiling Fan(s), Electric
Appliances
- Included: ENERGY STAR Qualified Appliances, Microwave, Gas Cooktop, Dishwasher
Features
- All Bedrooms Up, Primary Bed - 1st Floor
- Flooring: Carpet, Tile
Interior area
- Total structure area: 2,269
- Total interior livable area: 2,269 sqft
Property
Parking
- Total spaces: 2
- Parking features: Attached
- Attached garage spaces: 2
Features
- Stories: 2
- Patio & porch: Porch
- Fencing: Back Yard,Full
Lot
- Size: 5,684 Square Feet
- Features: Back Yard, Subdivided, 0 Up To 1/4 Acre
Details
- Parcel number: 1324440010010
Construction
Type & style
- Home type: SingleFamily
- Architectural style: Traditional
- Property subtype: Single Family Residence
Materials
- Brick, Cement Siding
- Foundation: Slab
- Roof: Composition
Condition
- New construction: No
- Year built: 2015
Details
- Builder name: Castlerock
Utilities & green energy
- Sewer: Public Sewer
- Water: Public
Green energy
- Energy efficient items: Thermostat, Lighting, HVAC>13 SEER
Community & HOA
Community
- Subdivision: West Mdws Sec 2
HOA
- Has HOA: Yes
- HOA fee: $265 annually
Location
- Region: Baytown
Financial & listing details
- Price per square foot: $117/sqft
- Tax assessed value: $280,888
- Annual tax amount: $5,660
- Date on market: 7/31/2026
- Listing terms: Cash,Conventional,FHA,VA Loan
Estimated market value
$259,900
$247,000 - $273,000
$2,270/mo
Price history
| Date | Event | Price |
|---|---|---|
| 7/31/2026 | Listed for sale | $265,000+32.5%$117/sqft |
Source:  HAR #55176562 Report a problem HAR #55176562 Report a problem | ||
| 7/29/2024 | Listing removed | -- |
Source:  HAR #13186847 Report a problem HAR #13186847 Report a problem | ||
| 7/18/2024 | Listed for rent | $2,100+5%$1/sqft |
Source: HAR #13186847 Report a problem | ||
| 6/8/2023 | Listing removed | -- |
Source: HAR #70818557 Report a problem | ||
| 6/7/2023 | Listed for rent | $2,000-13.4%$1/sqft |
Source: HAR #70818557 Report a problem | ||
| 6/6/2023 | Listing removed | -- |
Source: Zillow Rentals Report a problem | ||
| 5/16/2023 | Listed for rent | $2,310$1/sqft |
Source: Zillow Rentals Report a problem | ||
| 5/13/2020 | Sold | -- |
Source: Agent Provided Report a problem | ||
| 3/5/2020 | Pending sale | $200,000$88/sqft |
Source: eXp Realty #77151196 Report a problem | ||
| 2/24/2020 | Listed for sale | $200,000$88/sqft |
Source: eXp Realty #77151196 Report a problem | ||
| 5/28/2015 | Sold | -- |
Source: Agent Provided Report a problem | ||
Public tax history
| Year | Property taxes | Tax assessment |
|---|---|---|
| 2025 | $2,047 +28.5% | $280,888 +3.4% |
| 2024 | $1,594 | $271,534 -9.6% |
| 2023 | -- | $300,476 +15.9% |
| 2022 | $1,239 | $259,162 +21.6% |
| 2021 | -- | $213,102 +1.4% |
| 2020 | $1,226 +2.2% | $210,126 +4% |
| 2019 | $1,199 -74% | $202,074 +6.7% |
| 2018 | $4,617 | $189,385 |
| 2017 | $4,617 -4.9% | $189,385 -4% |
| 2016 | $4,856 +710.4% | $197,253 +921.3% |
| 2015 | $599 | $19,314 |
| 2014 | $599 | $19,314 |
Find assessor info on the county website
Monthly payment
Est. payment
Payment breakdown
Explore the cost of this home by adjusting the details. Changes won't be saved.Climate risks
Neighborhood: West Meadows
Nearby schools
GreatSchools rating
- 3/10Highlands Elementary SchoolGrades: 1-5Distance: 1.8 mi
- 5/10Highlands Junior High SchoolGrades: 6-8Distance: 1.6 mi
- 4/10Goose Creek MemorialGrades: 9-12Distance: 4.4 mi
Schools provided by the listing agent
- Elementary: Harlem Elementary School
- Middle: Highlands Junior High School
- High: Goose Creek Memorial
Source: HAR. This data may not be complete. We recommend contacting the local school district to confirm school assignments for this home.
- $254,5003 bd2 ba1.8k sqft6935 Hazelnut Ln, Baytown, TX 77521Off Market
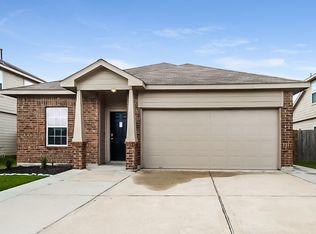
- $217,1003 bd2 ba1.4k sqft6943 Hazelnut Ln, Baytown, TX 77521Off Market
- $233,9003 bd2 ba1.6k sqft7003 Hazelnut Ln, Baytown, TX 77521Off Market
- $305,5004 bd2 ba3.1k sqft6931 Hazelnut Ln, Baytown, TX 77521Off Market
- $237,9003 bd2 ba1.6k sqft6930 Wolfberry Ln, Baytown, TX 77521Off Market
- $245,3003 bd2 ba1.6k sqft1323 Wallflower Ave, Baytown, TX 77521Off Market
- $243,3004 bd2 ba1.8k sqft7007 Hazelnut Ln, Baytown, TX 77521Off Market
- $267,8004 bd2 ba2.2k sqft6927 Hazelnut Ln, Baytown, TX 77521Off Market
A local agent can set up tours, give advice and negotiate with sellers.
Similar homes
- $260,0004 bd3 ba2.1k sqft911 Marigold Rd, Baytown, TX 77521For Sale
 MLS ID #98191950, Lisa Lunday, Fathom Realty. HAR
 - $249,9003 bd2 ba1.4k sqft7031 Musclewood Rd, Baytown, TX 77521For Sale
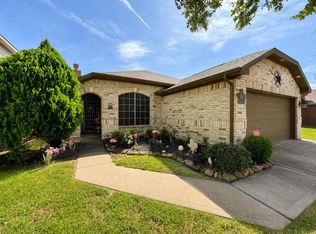 MLS ID #55689801, Rachel Tanguma, INNOVA Realty. HAR
 - $249,0005 bd3 ba2.5k sqft3903 Hunters Trl, Baytown, TX 77521For Sale
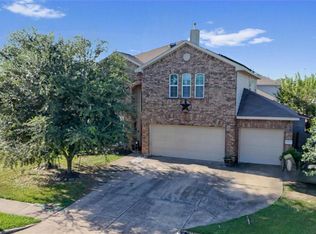 MLS ID #90923180, Raquel Johnson, Sapphire Homes Realty. HAR
 - $279,0004 bd2 ba1.8k sqft8706 Morning Dove Ln, Baytown, TX 77521For Sale
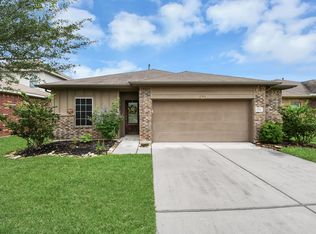 MLS ID #55343159, Maria Guzman, RE/MAX Pearland. HAR
 - $275,0004 bd2 ba2k sqft3131 Specklebelly Dr, Baytown, TX 77521For SaleMLS ID #93266693, Anthony Giglio, Metrolina Estate Realty, LLC. HAR
- $349,9994 bd3 ba3.3k sqft4907 Elmwood Ct, Baytown, TX 77521For SaleMLS ID #78562679, Julia Durdin Owens, Keller Williams Elite. HAR
- $299,0004 bd3 ba1.9k sqft9922 Pine Forest Ct, Baytown, TX 77521For SaleMLS ID #61892027, Ginger Wood, RE/MAX Fine Properties. HAR
- $290,0004 bd2 ba2k sqft8618 E Highlands Xing, Highlands, TX 77562For SaleMLS ID #64979859, Jacqueline Andel, JLA Realty. HAR
- $329,9004 bd3 ba2.4k sqft226 Persimmon Dr, Baytown, TX 77520For SaleMLS ID #29646909, Maria Cortes, Anchor Realty Assoc., Inc.. HAR
- $310,0004 bd3 ba3.1k sqft8315 Chicory Dr, Baytown, TX 77521For SaleMLS ID #57613181, Sedric Hudson, Redfin Corporation. HAR
- $255,0003 bd2 ba1.8k sqft10626 Pine Meadows Blvd, Baytown, TX 77523For SaleMLS ID #40237141, Marisa Minner, eXp Realty LLC. HAR
- $237,5003 bd2 ba1.6k sqft10423 Briar Patch St, Baytown, TX 77523For SaleMLS ID #39167979, Rhoda Reese, JLA Realty. HAR
- $309,0003 bd2 ba2k sqft10019 Pine Valley Ct, Baytown, TX 77521For SaleMLS ID #23317994, Jocelyn Mansfield, Casa in Texas. HAR
- $259,9003 bd2 ba2k sqft6030 Sandy Creek Dr, Baytown, TX 77523For SaleMLS ID #38324265, Dana Sharp, JLA Realty. HAR
- $269,9004 bd3 ba1.7k sqft8319 White Pine Ln, Baytown, TX 77523For SaleMLS ID #74096258, Kelly Lord, JLA Realty. HAR
- $267,0004 bd3 ba2.7k sqft1703 Macclesby Ln, Houston, TX 77049For SaleMLS ID #5410884, Maria Lugo, Sean Powers Realty. HAR
- $279,0003 bd2 ba1.8k sqft7954 Sparta St, Houston, TX 77028For SaleMLS ID #96564812, Juan Luis Macedo, MRG Realty, LLC.. HAR
- $290,0004 bd3 ba2.5k sqft15615 Dahlia Brook Way, Houston, TX 77049For SaleMLS ID #97462401, Nelson Ventura, Texas United Realty. HAR
- $294,9003 bd2 ba1.8k sqft106 Bogey Cir, La Porte, TX 77571For SaleMLS ID #46532140, Mike Canary, UTR TEXAS, REALTORS. HAR
- $279,0004 bd4 ba2.8k sqft2210 Mountain Ranch Dr, Houston, TX 77049For SaleMLS ID #6154903, Laura Polly, AEA Realty, LLC. HAR
