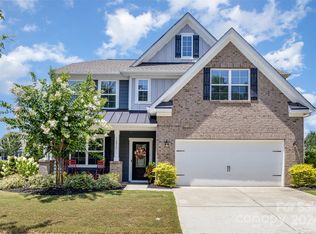
Come see this stunning 1.5-Story home in the desirable Lakemont subdivision! This beautifully maintained Lennar home (the "Empire" floor plan) offers 4 bedrooms, 3.5 bathrooms, and nearly 3,000 sq. ft. of thoughtful living space. This property combines classic architectural detail with modern everyday convenience. Main-level highlights include an open & airy layout, flowing main floor featuring luxury vinyl plank flooring, tall ceilings, and abundant natural light throughout. The gourmet kitchen is equipped with gas cooktop, double ovens, convection features, large central island, walk-in pantry, and direct flow into the living area—ideal for entertaining. The inviting Den/Living Area is centered around a cozy gas-log fireplace. Off that space you'll find the primary suite - a spacious main-level sanctuary complete with a generous walk-in closet and en-suite bath with extended shower and bench seat. All this on the main floor and still there is a secluded second full bath, two guest bedrooms, an oversized 2-car garage and extended double driveway)
On the upper level is an enormous flex space with an additional bedroom and full bath - ideal for a guest suite, bonus room, and home office space. Outdoor & Community: Situated on a 0.35-acre lot surrounded by mature trees, offering outdoor privacy right off Gilead Road. Enjoy Lakemont's community amenities, including walking trails and recreation areas, all just minutes from Huntersville's shops, restaurants, breweries, Lake Norman, Birkdale Village and easy I-77 access.
Under contract-show
$599,000
16113 Foreleigh Rd, Huntersville, NC 28078
4beds
2,970sqft
Single Family Residence
Built in 2017
0.34 Acres Lot
$588,800 Zestimate®
$202/sqft
$79/mo HOA
What's special
Tall ceilingsCozy gas-log fireplaceAbundant natural light throughoutGourmet kitchenOutdoor privacyClassic architectural detailLarge central island
- 8 days
- 464
- 28
Likely to sell faster than
Zillow last checked:
Listing updated:
Listed by:
Erin Garvey coachgarvey@yahoo.com,
Home Ventures Realty
Source: Canopy MLS as distributed by MLS GRID,MLS#: 4419124
Facts & features
Interior
Bedrooms & bathrooms
- Bedrooms: 4
- Bathrooms: 4
- Full bathrooms: 3
- 1/2 bathrooms: 1
- Main level bedrooms: 3
Primary bedroom
- Features: Ceiling Fan(s), En Suite Bathroom, Split BR Plan
- Level: Main
Bedroom s
- Level: Main
Bedroom s
- Features: Ceiling Fan(s)
- Level: Upper
Bedroom s
- Features: Ceiling Fan(s)
- Level: Main
Bathroom full
- Level: Main
Bathroom half
- Level: Main
Bathroom full
- Level: Upper
Bathroom full
- Level: Main
Bonus room
- Features: Ceiling Fan(s)
- Level: Upper
Den
- Features: Ceiling Fan(s)
- Level: Main
Kitchen
- Features: Breakfast Bar, Kitchen Island, Open Floorplan, Walk-In Pantry
Laundry
- Level: Main
Sunroom
- Features: Ceiling Fan(s)
- Level: Main
Heating
- Forced Air, Natural Gas, Zoned
Cooling
- Central Air
Appliances
- Included: Convection Oven, Dishwasher, Disposal, Double Oven, Electric Water Heater, Exhaust Fan, Gas Cooktop, Microwave, Plumbed For Ice Maker, Self Cleaning Oven
- Laundry: Electric Dryer Hookup, Laundry Room, Main Level, Washer Hookup
Features
- Breakfast Bar, Kitchen Island, Open Floorplan, Pantry, Walk-In Closet(s)
- Flooring: Hardwood, Vinyl
- Windows: Insulated Windows
- Has basement: No
- Attic: Pull Down Stairs
- Fireplace features: Den, Gas Log, Gas Vented
Interior area
- Total structure area: 2,970
- Total interior livable area: 2,970 sqft
- Finished area above ground: 2,970
- Finished area below ground: 0
Property
Parking
- Total spaces: 2
- Parking features: Driveway, Attached Garage, Garage Door Opener, Garage Faces Front, Keypad Entry, Garage on Main Level
- Attached garage spaces: 2
- Has uncovered spaces: Yes
Accessibility
- Accessibility features: Door Width 32 Inches or More
Features
- Levels: One and One Half
- Stories: 1.5
- Patio & porch: Front Porch, Patio
- Fencing: Fenced
Lot
- Size: 0.34 Acres
- Dimensions: 153 x 71 x 159 x 101
- Features: Level
Details
- Parcel number: 01541126
- Zoning: TR
- Special conditions: Standard
Construction
Type & style
- Home type: SingleFamily
- Property subtype: Single Family Residence
Materials
- Brick Partial, Fiber Cement
- Foundation: Slab
Condition
- New construction: No
- Year built: 2017
Utilities & green energy
- Sewer: Public Sewer
- Water: City
- Utilities for property: Electricity Connected
Community & HOA
Community
- Features: Recreation Area, Sidewalks, Street Lights, Walking Trails
- Security: Carbon Monoxide Detector(s)
- Subdivision: Lakemont
HOA
- Has HOA: Yes
- HOA fee: $475 semi-annually
- HOA name: Sentry Management/CSI Property Management
- HOA phone: 704-892-1660
Location
- Region: Huntersville
Financial & listing details
- Price per square foot: $202/sqft
- Tax assessed value: $526,800
- Date on market: 8/28/2026
- Cumulative days on market: 8 days
- Electric utility on property: Yes
- Road surface type: Concrete, Paved
Estimated market value
$588,800
$559,000 - $618,000
$3,596/mo
Price history
| Date | Event | Price |
|---|---|---|
| 8/28/2026 | Listed for sale | $599,000+75.1%$202/sqft |
Source: | ||
| 7/28/2017 | Sold | $342,000$115/sqft |
Source: Public Record Report a problem | ||
Public tax history
| Year | Property taxes | Tax assessment |
|---|---|---|
| 2025 | -- | $526,800 |
| 2024 | -- | $526,800 |
| 2023 | $3,618 +17.9% | $526,800 +55.4% |
| 2022 | $3,070 +0.6% | $338,900 |
| 2021 | $3,053 +0.8% | $338,900 |
| 2020 | $3,028 +0.2% | $338,900 |
| 2019 | $3,022 -9.7% | $338,900 +653.1% |
| 2018 | $3,346 | $45,000 |
| 2017 | -- | $45,000 |
Find assessor info on the county website
Monthly payment
Est. payment
Payment breakdown
Explore the cost of this home by adjusting the details. Changes won't be saved.Climate risks
Neighborhood: 28078
Nearby schools
Schools provided by the listing agent
- Elementary: Barnette
- Middle: Francis Bradley
- High: Hopewell
Source: Canopy MLS as distributed by MLS GRID. This data may not be complete. We recommend contacting the local school district to confirm school assignments for this home.