Welcome to 12 Eastern Drive, a spacious and versatile Watsonville property offering comfort, convenience, and rental-income potential. The main home features 3 bedrooms, 2 bathrooms, a separate office, updated vinyl flooring, and an inviting living room with a cozy fireplace. Remodeled in 2019, the kitchen includes updated cabinetry, quartz countertops, tile flooring, a decorative backsplash, and stainless-steel appliances. The bathrooms have also been tastefully updated.
Above the garage, a permitted 1-bedroom, 1-bath studio can be rented for additional income or used for extended family, guests, or a private workspace. Paid-off solar panels help reduce electricity costs, while the private backyard and spacious covered patio with tile flooring provide the perfect setting for gatherings and year-round enjoyment. Conveniently located within walking distance of Callaghan Park, St. Patrick's Church, Moreland Notre Dame School, restaurants, shopping, bus stops, and downtown Watsonville. A fantastic opportunity to own a centrally located home with flexible living space and income potential!
For sale
$960,000
12 Eastern Dr, Watsonville, CA 95076
4beds
1,809sqft
Single Family Residence, Residential
Built in 1939
4,748 Square Feet Lot
$942,200 Zestimate®
$531/sqft
$-- HOA
What's special
- 2 days |
- 309 |
- 11 |
Zillow last checked:
Listing updated:
Listed by:
Braulio Salgado Rodriguez 02200188 831-400-6974,
Rubio Realty, Inc. 831-235-3850
Source: MLSListings Inc,MLS#: ML82057451
Facts & features
Interior
Bedrooms & bathrooms
- Bedrooms: 4
- Bathrooms: 3
- Full bathrooms: 3
Rooms
- Room types: Office
Bedroom
- Features: WalkinCloset
Bathroom
- Features: Marble, ShowerandTub
Dining room
- Features: EatinKitchen
Family room
- Features: NoFamilyRoom
Kitchen
- Features: Island
Heating
- Central Forced Air
Cooling
- None
Appliances
- Included: Oven/Range, Refrigerator
- Laundry: In Garage
Features
- Flooring: Tile, Vinyl Linoleum
Interior area
- Total structure area: 1,809
- Total interior livable area: 1,809 sqft
Video & virtual tour
Property
Parking
- Total spaces: 2
- Parking features: Detached, Guest, Off Street
- Garage spaces: 1
Accessibility
- Accessibility features: Parking
Features
- Exterior features: Back Yard, Fenced
- Fencing: Mixed Height Type,Wood
Lot
- Size: 4,748 Square Feet
Details
- Parcel number: 01615413000
- Zoning: Residential
- Special conditions: Standard
Construction
Type & style
- Home type: SingleFamily
- Architectural style: Traditional
- Property subtype: Single Family Residence, Residential
Materials
- Foundation: Concrete Perimeter, Other, Crawl Space
- Roof: Shingle
Condition
- New construction: No
- Year built: 1939
Utilities & green energy
- Gas: PublicUtilities
- Sewer: Public Sewer
- Water: Public
- Utilities for property: Public Utilities, Water Public, Solar
Community & HOA
Location
- Region: Watsonville
Financial & listing details
- Price per square foot: $531/sqft
- Tax assessed value: $475,857
- Annual tax amount: $6,180
- Date on market: 8/12/2026
- Listing agreement: ExclusiveAgency
- Listing terms: FHA, CashorConventionalLoan
Estimated market value
$942,200
$895,000 - $989,000
$4,167/mo
Price history
| Date | Event | Price |
|---|---|---|
| 8/12/2026 | Listed for sale | $960,000+220%$531/sqft |
Source:  MLSListings Inc #ML82057451 Report a problem MLSListings Inc #ML82057451 Report a problem | ||
| 7/19/2012 | Sold | $300,000+9.1%$166/sqft |
Source: Public Record Report a problem | ||
| 5/4/2012 | Listed for sale | $275,000-10.4%$152/sqft |
Source: Intero Real Estate Services #81216410 Report a problem | ||
| 10/28/2011 | Sold | $307,000$170/sqft |
Source: Public Record Report a problem | ||
Public tax history
| Year | Property taxes | Tax assessment |
|---|---|---|
| 2025 | $6,180 +11.6% | $475,857 +2% |
| 2024 | $5,539 +3.4% | $466,527 +2% |
| 2023 | $5,358 +1.8% | $457,379 +2% |
| 2022 | $5,262 +0.1% | $448,411 +2% |
| 2021 | $5,256 +1.5% | $439,619 +1% |
| 2020 | $5,180 +1.8% | $435,111 +2% |
| 2019 | $5,090 +2.6% | $426,579 +2% |
| 2018 | $4,962 +0.8% | $418,215 +2% |
| 2017 | $4,920 +2.7% | $410,013 +2% |
| 2016 | $4,792 +28.3% | $401,974 +30.8% |
| 2015 | $3,734 +2.2% | $307,382 +2% |
| 2014 | $3,654 | $301,362 +9.6% |
| 2012 | -- | $275,000 +73% |
| 2011 | -- | $159,004 +0.8% |
| 2010 | -- | $157,816 -0.2% |
| 2009 | -- | $158,190 +2% |
| 2008 | -- | $155,088 +2% |
| 2007 | -- | $152,047 +2% |
| 2006 | -- | $149,066 +2% |
| 2005 | -- | $146,143 +6.9% |
| 2004 | -- | $136,668 +12.4% |
| 2003 | -- | $121,598 +2% |
| 2002 | -- | $119,214 +2% |
| 2001 | -- | $116,876 +2% |
| 2000 | -- | $114,584 |
Find assessor info on the county website
Monthly payment
Est. payment
Payment breakdown
Explore the cost of this home by adjusting the details. Changes won't be saved.Climate risks
Neighborhood: 95076
Nearby schools
GreatSchools rating
- 2/10H. A. Hyde Elementary SchoolGrades: K-5Distance: 0.8 mi
- 2/10Cesar E. Chavez Middle SchoolGrades: 6-8Distance: 0.6 mi
- 4/10Pajaro Valley High SchoolGrades: 9-12Distance: 1.7 mi
Schools provided by the listing agent
- District: PajaroValleyUnified
Source: MLSListings Inc. This data may not be complete. We recommend contacting the local school district to confirm school assignments for this home.
- $864,3003 bd1 ba1.2k sqft16 Eastern Dr, Watsonville, CA 95076Off Market
- $652,9003 bd1 ba1.5k sqft20 Eastern Dr, Watsonville, CA 95076Off Market
- $1,175,0004 bd4 ba2.7k sqft15 Eastern Dr, Watsonville, CA 95076Pending

- $778,2001 bd1 ba-- sqft15 Eastern Dr APT 3, Watsonville, CA 95076Off Market

- $633,2002 bd1 ba1.2k sqft9 Eastern Dr, Watsonville, CA 95076Off Market
- $593,3002 bd1 ba1.1k sqft24 Eastern Dr, Watsonville, CA 95076Off Market
- $640,7002 bd1 ba1k sqft19 Eastern Dr, Watsonville, CA 95076Off Market
- $889,6003 bd2 ba-- sqft2458D Freedom Blvd, Watsonville, CA 95076Off Market
A local agent can set up tours, give advice and negotiate with sellers.
Similar homes
- $985,0004 bd3 ba2.2k sqft729 Martinelli St, Watsonville, CA 95076For Sale
 MLS ID #ML82052193, Angelica Martinez. MLSListings Inc
 - $899,0004 bd3 ba2.1k sqft21 La Jolla St, Watsonville, CA 95076For Sale
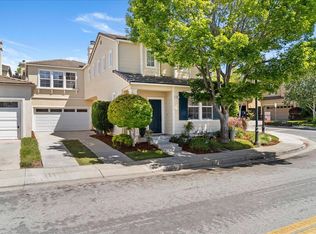 MLS ID #ML82052556, Shannon Farrell. MLSListings Inc
 - $1,060,0003 bd2 ba1.3k sqft225 Kimberly Ln, Watsonville, CA 95076For Sale
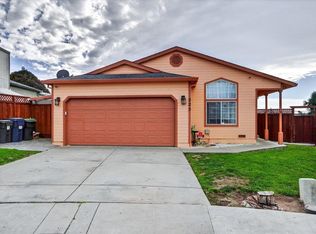 MLS ID #ML82039425, Alexis Rocha Valenzuela. MLSListings Inc
 - $750,0003 bd2 ba1.1k sqft141 Trinity Ave, Watsonville, CA 95076For Sale
 MLS ID #ML82054388, Cole Armstrong. MLSListings Inc
 - $825,0004 bd2 ba1.3k sqft9 Hughes Rd, Watsonville, CA 95076For SaleMLS ID #ML82055255, Andrea Rose Chavez. MLSListings Inc
- $944,0003 bd2 ba1.2k sqft24 Amesti Rd, Watsonville, CA 95076For SaleMLS ID #ML82035137, Andrea Rose Chavez. MLSListings Inc
- $740,0003 bd2 ba1.2k sqft(Undisclosed Address), Watsonville, CA 95076For SaleMLS ID #ML82056985, Trina Coffman-Gomez. MLSListings Inc
- $730,0003 bd2 ba1.2k sqft55 Hill Ave, Watsonville, CA 95076For SaleMLS ID #ML82051095, Denise Brazil. MLSListings Inc
- $1,095,0003 bd2 ba1.5k sqft1585 San Andreas Rd, Watsonville, CA 95076For SaleMLS ID #ML82055065, Justin McNabb. MLSListings Inc
- $699,0003 bd3 ba1.5k sqft117 Brookshire Dr, Watsonville, CA 95076For SaleMLS ID #ML82056352, Dana Rasmussen. MLSListings Inc
- $775,0003 bd2 ba1.5k sqft26 Long Valley Rd, Castroville, CA 95012For SaleMLS ID #ML82057094, Martin Sanchez. MLSListings Inc
- $1,049,0004 bd3 ba1.9k sqft767 Maria Way, Gilroy, CA 95020For SaleMLS ID #260019651, Aurmon Banitaba, CCG RE Investment Services Inc. SDMLS
- $985,0003 bd2 ba1.5k sqft8411 Diane Ct, Gilroy, CA 95020For SaleMLS ID #ML82057160, Martha Lizarraga. MLSListings Inc
- $799,9992 bd2 ba1.4k sqft5925 Briarcliff Ter, Royal Oaks, CA 95076For SaleMLS ID #ML82048893, Adrian L Lopez. MLSListings Inc
- $949,9504 bd3 ba2k sqft7040 Valley Forge Dr, Gilroy, CA 95020For SaleMLS ID #ML82056958, Jeffrey Mentzos. MLSListings Inc
- $599,9003 bd2 ba1.8k sqft7 Via Del Sol, Watsonville, CA 95076AuctionMLS ID #ML82055244, Sandy Jamison. MLSListings Inc
- $699,0003 bd2 ba1.3k sqft238 Brookhaven Ln, Watsonville, CA 95076For SaleMLS ID #ML82053929, Barbara Pearson. MLSListings Inc
- $599,9992 bd2 ba1k sqft486 Joyce Dr, Watsonville, CA 95076For SaleMLS ID #ML82046100, Erika Reid. MLSListings Inc
- $620,0002 bd2 ba1k sqft501 Cedar Dr, Watsonville, CA 95076For SaleMLS ID #ML82025973, Gloria Garcia. MLSListings Inc
- $1,325,0006 bd4 ba1.8k sqft2732 Freedom Blvd, Watsonville, CA 95076For SaleMLS ID #ML82051071, Tony Melo. MLSListings Inc
Local buyer's agents are ready to help
