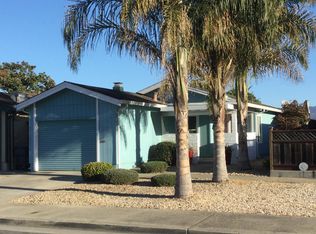
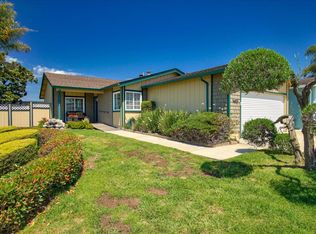
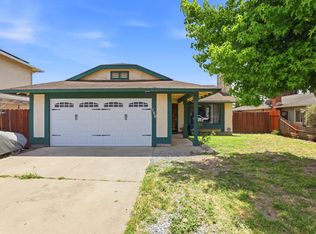
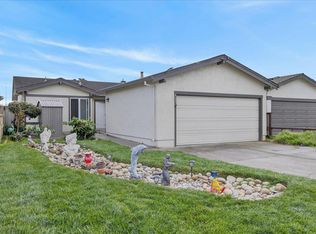
Tucked away at the end of a quiet cul-de-sac in the desirable Adult Villages community, this beautifully maintained corner-lot home offers comfort, charm, and excellent location. Freshly updated exterior paint enhances the inviting curb appeal, while the newly remodeled kitchen is equipped with custom cabinets, beautiful countertops, modern appliances, and stylish finishes designed for both everyday living and entertaining. The property features owned solar, outdoor storage and beautifully landscaped grounds that create a welcoming outdoor retreat. Pride of ownership is evident throughout this well-maintained home, offering a warm and inviting atmosphere in one of Watsonvilles most sought-after adult communities. Enjoy the perfect blend of privacy, tranquility, and convenience in this truly special property.
For sale
$649,000
486 Joyce Dr, Watsonville, CA 95076
2beds
1,057sqft
Est.: Get pre-qualified
Single Family Residence, Residential
Built in 1980
4,708 Square Feet Lot
$638,100 Zestimate®
$614/sqft
$6/mo HOA
What's special
Stylish finishesWarm and inviting atmosphereFreshly updated exterior paintBeautifully landscaped groundsCorner-lot homeOwned solarNewly remodeled kitchen
- 13 days |
- 1,105 |
- 46 |
Zillow last checked:
Listing updated:
Listed by:
Erika Reid 01446351 831-212-0240,
Bailey Properties 831-688-7434
Source: MLSListings Inc,MLS#: ML82046100
Tour with a local agent
Facts & features
Interior
Bedrooms & bathrooms
- Bedrooms: 2
- Bathrooms: 2
- Full bathrooms: 1
- 1/2 bathrooms: 1
Bedroom
- Features: PrimaryBedroomonGroundFloor, BedroomonGroundFloor2plus
Bathroom
- Features: StallShower
Dining room
- Features: DiningArea
Family room
- Features: SeparateFamilyRoom
Heating
- Central Forced Air, Fireplace(s)
Cooling
- None
Appliances
- Included: Dishwasher, Oven/Range, Refrigerator, Washer/Dryer
- Laundry: In Garage
Features
- Flooring: Laminate
- Number of fireplaces: 1
- Fireplace features: Wood Burning Stove
Interior area
- Total structure area: 1,057
- Total interior livable area: 1,057 sqft
Video & virtual tour
Property
Parking
- Total spaces: 1
- Parking features: Attached, Off Street
- Attached garage spaces: 1
Features
- Stories: 1
- Fencing: Partial
Lot
- Size: 4,708 Square Feet
- Features: Level
Details
- Additional structures: Sheds
- Parcel number: 01747504000
- Zoning: n/a
- Special conditions: CourtConfMayBeReqd
Construction
Type & style
- Home type: SingleFamily
- Property subtype: Single Family Residence, Residential
Materials
- Foundation: Slab
- Roof: Composition
Condition
- New construction: No
- Year built: 1980
Utilities & green energy
- Gas: PublicUtilities
- Sewer: Public Sewer
- Water: Public
- Utilities for property: Public Utilities, Water Public, Solar
Community & HOA
Community
- Senior community: Yes
HOA
- Has HOA: Yes
- HOA fee: $74 annually
Location
- Region: Watsonville
Financial & listing details
- Price per square foot: $614/sqft
- Tax assessed value: $497,377
- Annual tax amount: $6,450
- Date on market: 5/17/2026
- Listing agreement: ExclusiveRightToSell
- Listing terms: CashorConventionalLoan
Estimated market value
$638,100
$606,000 - $670,000
$3,632/mo
Price history
| Date | Event | Price |
|---|---|---|
| 5/17/2026 | Listed for sale | $649,000+41.2%$614/sqft |
Source:  MLSListings Inc #ML82046100 Report a problem MLSListings Inc #ML82046100 Report a problem | ||
| 7/31/2020 | Sold | $459,500-2.9%$435/sqft |
Source:  MLSListings Inc #ML81788347 Report a problem MLSListings Inc #ML81788347 Report a problem | ||
| 6/4/2020 | Pending sale | $473,000$447/sqft |
Source: Vista Properties Inc #ML81788347 Report a problem | ||
| 4/1/2020 | Listed for sale | $473,000+75.2%$447/sqft |
Source: Vista Properties Inc #ML81788347 Report a problem | ||
| 10/30/2009 | Sold | $270,000-1.8%$255/sqft |
Source: Public Record Report a problem | ||
| 7/30/2003 | Sold | $275,000+109.9%$260/sqft |
Source: Public Record Report a problem | ||
| 8/2/1995 | Sold | $131,000$124/sqft |
Source: Public Record Report a problem | ||
Public tax history
| Year | Property taxes | Tax assessment |
|---|---|---|
| 2025 | $6,450 +11.6% | $497,377 +2% |
| 2024 | $5,780 +1.5% | $487,626 +2% |
| 2023 | $5,694 +1.8% | $478,064 +2% |
| 2022 | $5,594 +1.9% | $468,690 +2% |
| 2021 | $5,488 +46.5% | $459,500 +44.2% |
| 2020 | $3,747 +1.8% | $318,682 +2% |
| 2019 | $3,679 +2.6% | $312,432 +2% |
| 2018 | $3,585 +0.9% | $306,304 +2% |
| 2017 | $3,553 +2.7% | $300,300 +2% |
| 2016 | $3,459 +0.4% | $294,412 +1.5% |
| 2015 | $3,447 +2.2% | $289,990 +2% |
| 2014 | $3,371 | $284,308 +23.9% |
| 2012 | -- | $229,500 -15% |
| 2011 | -- | $270,000 |
| 2010 | -- | $270,000 +116.4% |
| 2009 | -- | $124,795 +2% |
| 2008 | -- | $122,348 +2% |
| 2007 | -- | $119,949 +2% |
| 2006 | -- | $117,597 -58.1% |
| 2005 | -- | $280,500 +2% |
| 2004 | -- | $275,000 +83% |
| 2003 | -- | $150,260 +2% |
| 2002 | -- | $147,314 +2% |
| 2001 | -- | $144,426 +2% |
| 2000 | -- | $141,594 |
Find assessor info on the county website
Monthly payment
Est. payment$--/mo
Payment breakdown
Explore the cost of this home by adjusting the details. Changes won't be saved.
All calculations are estimates and provided by Zillow, Inc. for informational purposes only. Actual amounts may vary.
HOA fees may include property taxes on listings classified as Co-Ops. Contact the listing agent and/or owner for fee details.
Mortgage interest rates are dependent on a number of factors, including credit score, down payment, and repayment length. Interest rate data provided by Zillow Group Marketplace, Inc. as of 1/1/1970 from various mortgage lenders with which we have lead or other similar arrangements; the Estimated Payment is an average of those rates.
See how much you could borrow to make a competitive offer.
Climate risks
Neighborhood: 95076
Nearby schools
GreatSchools rating
- 3/10Ann Soldo Elementary SchoolGrades: K-5Distance: 0.3 mi
- 1/10Lakeview Middle SchoolGrades: 6-8Distance: 1 mi
- 4/10Watsonville High SchoolGrades: 9-12Distance: 1.1 mi
Schools provided by the listing agent
- District: PajaroValleyUnified
Source: MLSListings Inc. This data may not be complete. We recommend contacting the local school district to confirm school assignments for this home.
A local agent can set up tours, give advice and negotiate with sellers.


Local buyer's agents are ready to help
- California
- Santa Cruz County
- Watsonville
- 95076
- 486 Joyce Dr
Nearby cities
Nearby zip codes
Other Watsonville Topics
