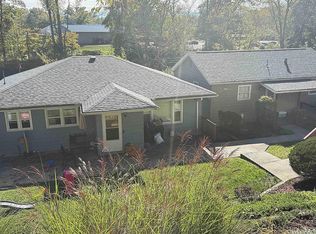
Beautifully updated 4-bedroom, 2.5-bath farmhouse offering character, space, and plenty of desirable features just minutes from town while remaining outside the city limits. The home features updated electrical service with 200-amp electric, newer vinyl siding, a spacious sunroom, and charming built-in bookshelves throughout. The property offers exceptional garage and storage space with a 2-stall detached garage complete with a loft, plus an additional 1-car detached garage. Enjoy relaxing outdoors in the hot tub while taking in the peaceful backyard setting and attractive water feature. Inside, the home maintains the charm and character of an older farmhouse while offering important modern updates. A root cellar adds additional storage and a unique touch of history and functionality. Conveniently located close to town for shopping, dining, and everyday necessities, yet outside the city limits for a more private and relaxed setting. With four bedrooms, 2.5 baths, multiple outbuildings, generous storage, updated electrical, and inviting indoor and outdoor living spaces, this property offers a rare combination of farmhouse charm, modern improvements, and convenience.
Contingent
$380,000
1612 Davisson Run Rd, Clarksburg, WV 26301
4beds
2,373sqft
Single Family Residence
Built in 1920
6.88 Acres Lot
$374,200 Zestimate®
$160/sqft
$-- HOA
What's special
Attractive water featureSpacious sunroomMultiple outbuildingsPeaceful backyard settingNewer vinyl sidingCharming built-in bookshelves throughoutFour bedrooms
- 38 days
- 182
- 3
Likely to sell faster than
Zillow last checked:
Listing updated:
Listed by:
CLIFFORD WEBB 304-406-4114,
KAUFMAN REALTY AND AUCTIONS
Source: NCWV REIN,MLS#: 10166390
Facts & features
Interior
Bedrooms & bathrooms
- Bedrooms: 4
- Bathrooms: 3
- Full bathrooms: 2
- 1/2 bathrooms: 1
Primary bedroom
- Level: Second
- Area: 210
- Dimensions: 15 x 14
Bedroom 2
- Level: Second
- Area: 121
- Dimensions: 11 x 11
Bedroom 3
- Level: Second
- Area: 154
- Dimensions: 11 x 14
Bedroom 4
- Level: Second
- Area: 132
- Dimensions: 11 x 12
Dining room
- Features: Bay/Bow Windows
- Level: First
- Area: 187
- Dimensions: 11 x 17
Family room
- Level: First
- Area: 143
- Dimensions: 11 x 13
Kitchen
- Features: Ceiling Fan(s), Pantry
- Level: First
- Area: 147
- Dimensions: 21 x 7
Living room
- Features: Ceiling Fan(s), Built-in Features
- Level: First
- Area: 270
- Dimensions: 15 x 18
Basement
- Level: Basement
Heating
- Central
Cooling
- Central Air, Wall Unit(s), Gas
Appliances
- Included: Range, Wall Oven, Microwave, Dishwasher, Refrigerator, Washer, Dryer, Humidifier
Features
- Other
- Flooring: Carpet, Wood, Concrete, Laminate
- Windows: Some Window Treatments
- Basement: Partial,Crawl Space,Finished,Partially Finished,Concrete
- Attic: Floor,Other
- Fireplace features: Gas Logs
Interior area
- Total structure area: 2,448
- Total interior livable area: 2,373 sqft
- Finished area above ground: 2,117
- Finished area below ground: 256
Property
Parking
- Total spaces: 4
- Parking features: Garage Door Opener, Other, Off Street, 3+ Cars
- Has garage: Yes
Features
- Levels: 3
- Stories: 3
- Patio & porch: Porch
- Has spa: Yes
- Spa features: Hot Tub
- Fencing: None
- Has view: Yes
- View description: Neighborhood
- Waterfront features: Other
Lot
- Size: 6.88 Acres
- Dimensions: 6.88 Ac+\-
- Features: Wooded, Level, Sloped, Landscaped
Details
- Additional structures: Storage Shed/Outbuilding, Barn(s)
- Parcel number: 1701 3060040.0000
Construction
Type & style
- Home type: SingleFamily
- Architectural style: Farmhouse,Historical
- Property subtype: Single Family Residence
Materials
- Block, Wood, Vinyl Siding
- Foundation: Footing, Block, Other
- Roof: Shingle
Condition
- Year built: 1920
Utilities & green energy
- Electric: 200 Amps
- Sewer: Public Sewer
- Water: Public
Community & HOA
Community
- Features: Other
- Security: Smoke Detector(s), Carbon Monoxide Detector(s)
HOA
- Has HOA: No
Location
- Region: Clarksburg
Financial & listing details
- Price per square foot: $160/sqft
- Tax assessed value: $198,200
- Annual tax amount: $1,435
- Date on market: 8/11/2026
- Electric utility on property: Yes
Estimated market value
$374,200
$355,000 - $393,000
$1,848/mo
Price history
| Date | Event | Price |
|---|---|---|
| 8/18/2026 | Contingent | $380,000$160/sqft |
Source:  NCWV REIN #10166390 Report a problem NCWV REIN #10166390 Report a problem | ||
| 8/11/2026 | Listed for sale | $380,000$160/sqft |
Source: NCWV REIN #10166390 Report a problem | ||
Public tax history
| Year | Property taxes | Tax assessment |
|---|---|---|
| 2025 | $1,436 -4.1% | $123,260 -5.6% |
| 2024 | $1,498 +7.9% | $130,600 +9.5% |
| 2023 | $1,388 +6.4% | $119,220 +7.7% |
| 2022 | $1,305 +3.1% | $110,710 +1.8% |
| 2021 | $1,266 | $108,710 -17.1% |
| 2020 | -- | $131,100 +15.6% |
| 2019 | $1,309 +10.9% | $113,430 +10.4% |
| 2018 | $1,179 +7.8% | $102,720 +7.3% |
| 2017 | $1,094 +2.2% | $95,700 +0.9% |
| 2016 | $1,070 -0.1% | $94,800 +0.5% |
| 2015 | $1,071 +0.3% | $94,320 +0.1% |
| 2014 | $1,068 | $94,200 |
Find assessor info on the county website
Monthly payment
Est. payment
Payment breakdown
Explore the cost of this home by adjusting the details. Changes won't be saved.Climate risks
Neighborhood: 26301
Nearby schools
Schools provided by the listing agent
- Elementary: Mountaineer Elementary
- Middle: Liberty Middle
- High: Robert C. Byrd High
- District: Harrison
Source: NCWV REIN. This data may not be complete. We recommend contacting the local school district to confirm school assignments for this home.
- $3,500-- bd-- ba-- sqft1558 Davisson Run Rd, Clarksburg, WV 26301Off Market
- $339,9003 bd2 ba2k sqft1558 Davisson Run Rd, Clarksburg, WV 26301For Sale

- $279,3005 bd3 ba2k sqft270 Fletcher Heights Rd, Clarksburg, WV 26301Off Market
- $416,3004 bd2 ba3.2k sqft1680 Davisson Run Rd, Clarksburg, WV 26301Off Market
Similar homes
- $379,0005 bd2 ba2.1k sqft766 Oak St, Anmoore, WV 26323For Sale
 MLS ID #10165967, SARAH MCNEELY. NCWV REIN
 - $199,0003 bd4 ba1.9k sqft30 Cleveland Ave, Clarksburg, WV 26301For Sale
 MLS ID #10166617, CHERYL WORKMAN. NCWV REIN
 - $295,0004 bd2 ba2.9k sqft421 Johnson Ave, Clarksburg, WV 26301For Sale
 MLS ID #10166745, JAMIE HUDSON. NCWV REIN
 - $375,0006 bd4 ba3.4k sqft99-103 Liberty Ave, Clarksburg, WV 26301For Sale
 MLS ID #10162040, JENNIFER SCHELLENBERG. NCWV REIN
