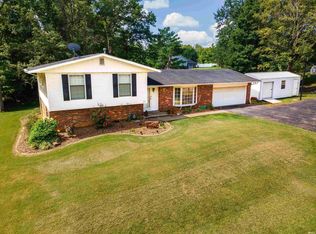
See the potential beyond the projects at this unique west-side property near USI! Set on approximately nine mostly wooded acres, this home offers character, generous outbuilding space, and an opportunity for an investor or a buyer ready to renovate and make it their own. Inside, vaulted ceilings with exposed beams, a substantial brick fireplace, and large windows give you a starting point worth imagining. Picture refreshing the living spaces while preserving the architectural details that make this home distinctive. Windows frame views of the surrounding trees and bring the wooded setting indoors, creating a backdrop for your future gathering spaces. The kitchen offers abundant wood cabinetry and room to bring your own ideas for finishes and updates. Additional rooms on the lower level provide space to explore your plans for hobbies, recreation, or storage.The home needs repairs and updating, making this an opportunity for someone with vision and a willingness to take on a project. Imagine choosing new flooring, fresh paint, and finishes that complement the exposed beams and brickwork, transforming the existing spaces into a home that reflects your style.Outside, mature trees and a grassy area around the home offer space to relax, garden, and enjoy the natural surroundings. A garage and an impressive 50×70 pole barn add even more possibilities. With approximately 3,500 square feet in the pole barn, there is substantial room for equipment, vehicles, tools, storage, and hands-on projects. Picture having space to work on the home, organize your hobbies, and keep your equipment close at hand.Conveniently located near Broadway and State Road 66, this property offers access to USI, west-side shopping, dining, and everyday conveniences. For an investor seeking a renovation opportunity or a buyer looking for acreage and a west-side home to personalize, this property invites you to bring your plans and imagine its next chapter! Property to be sold as -is.
Active
Price cut: $15K (10/16)
$385,000
1612 Felstead Rd, Evansville, IN 47712
3beds
3,320sqft
Single Family Residence
Built in 1964
8.9 Acres Lot
$373,400 Zestimate®
$--/sqft
$-- HOA
What's special
- 12 days
- 2,440
- 176
Likely to sell faster than
Zillow last checked:
Listing updated:
Listed by:
John Horton 812-518-0411,
My Agents Realty
Source: IRMLS,MLS#: 202641441
Facts & features
Interior
Bedrooms & bathrooms
- Bedrooms: 3
- Bathrooms: 2
- Full bathrooms: 2
- Main level bedrooms: 3
Bedroom 1
- Level: Main
Bedroom 2
- Level: Main
Dining room
- Level: Main
- Area: 180
- Dimensions: 12 x 15
Kitchen
- Level: Main
- Area: 132
- Dimensions: 12 x 11
Living room
- Level: Main
- Area: 300
- Dimensions: 15 x 20
Heating
- Natural Gas
Cooling
- Central Air
Features
- Beamed Ceilings, Vaulted Ceiling(s), Formal Dining Room
- Basement: Full
- Number of fireplaces: 2
- Fireplace features: Living Room, Wood Burning, Basement
Interior area
- Total structure area: 3,320
- Total interior livable area: 3,320 sqft
- Finished area above ground: 1,660
- Finished area below ground: 1,660
Video & virtual tour
Property
Parking
- Total spaces: 2
- Parking features: Detached
- Garage spaces: 2
Features
- Levels: One
- Stories: 1
- Exterior features: Workshop
Lot
- Size: 8.9 Acres
- Features: Level, Few Trees, Sloped, Wooded
Details
- Additional structures: Pole/Post Building
- Additional parcels included: 8205-33-007-063.040-024
- Parcel number: 820533007063.017024
Construction
Type & style
- Home type: SingleFamily
- Property subtype: Single Family Residence
Materials
- Brick, Wood Siding
Condition
- New construction: No
- Year built: 1964
Utilities & green energy
- Electric: CenterPoint Energy
- Gas: CenterPoint Energy
- Sewer: Public Sewer
- Water: Public
Community & HOA
Community
- Subdivision: None
Location
- Region: Evansville
Financial & listing details
- Tax assessed value: $249,100
- Annual tax amount: $4,857
- Date on market: 10/6/2026
- Listing terms: Cash,Conventional
Estimated market value
$373,400
$355,000 - $392,000
$1,856/mo
Price history
| Date | Event | Price |
|---|---|---|
| 10/16/2026 | Price change | $385,000-3.8% |
Source:  IRMLS #202641441 Report a problem IRMLS #202641441 Report a problem | ||
| 10/10/2026 | Listed for sale | $400,000 |
Source: IRMLS #202641441 Report a problem | ||
Public tax history
| Year | Property taxes | Tax assessment |
|---|---|---|
| 2025 | $5,023 +10.5% | $249,100 +5% |
| 2024 | $4,543 -0.6% | $237,200 +12.1% |
| 2023 | $4,573 +3% | $211,600 -0.8% |
| 2022 | $4,441 +2.6% | $213,300 +7.6% |
| 2021 | $4,330 +0.7% | $198,200 |
| 2020 | $4,302 +0% | $198,200 |
| 2019 | $4,302 +1.3% | $198,200 |
| 2018 | $4,245 +1.6% | $198,200 +1.2% |
| 2017 | $4,179 | $195,900 -0.8% |
| 2016 | $4,179 +90.5% | $197,500 -2.7% |
| 2014 | $2,193 -4.8% | $202,900 -0.8% |
| 2013 | $2,303 -1.9% | $204,500 -0.9% |
| 2012 | $2,348 +59.3% | $206,400 +13.2% |
| 2011 | $1,474 +6.1% | $182,400 |
| 2010 | $1,389 +10.3% | $182,400 |
| 2009 | $1,259 | $182,400 |
Find assessor info on the county website
Monthly payment
Est. payment
Payment breakdown
Explore the cost of this home by adjusting the details. Changes won't be saved.Climate risks
Neighborhood: 47712
Nearby schools
Schools provided by the listing agent
- Elementary: West Terrace
- Middle: Perry Heights
- High: Francis Joseph Reitz
- District: Evansville-Vanderburgh School Corp.
Source: IRMLS. This data may not be complete. We recommend contacting the local school district to confirm school assignments for this home.
Similar homes

- $429,9004 bd3 ba2.4k sqft4505 Broadway Ave, Evansville, IN 47712For Sale
 MLS ID #202638101, Paula A Haller, ERA FIRST ADVANTAGE REALTY, INC. IRMLS
 - $349,9003 bd2 ba1.8k sqft116 N Faith Way, Evansville, IN 47712For Sale
 MLS ID #202643136, Paula A Haller, ERA FIRST ADVANTAGE REALTY, INC. IRMLS
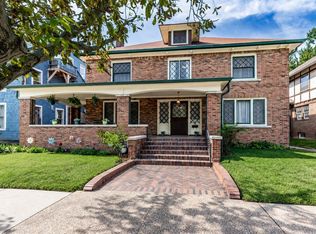
 - $374,9005 bd4 ba3.6k sqft731 SE Riverside Dr, Evansville, IN 47713For Sale
 MLS ID #202641702, Johnna M Hancock-Blake, Berkshire Hathaway HomeServices Indiana Realty. IRMLS
 - $319,9003 bd2 ba1.8k sqft11911 Carol Heights Ln, Evansville, IN 47712For Sale
 MLS ID #202631675, Ireland Martin, Catanese Real Estate. IRMLS
