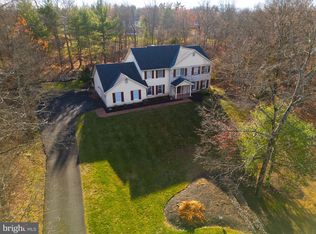
TAKE ANOTHER LOOK AT THIS BEAUTIFUL HOME IN THE COVETED NEIGHBORHOOD OF GWYNEDD ESTATES! Tucked away on a quiet cul de sac in Gwynedd Valley is a stately home situated on over an acre of property. Steeped in this area's charm, you'll enjoy hikes on the Wissahickon Trail, area horse trails, the Gwynedd Valley Train Station, Ambler Restaurants, and the Wissahickon Schools! Enter the double front doors to the spectacular two-storied foyer, featuring a gleaming marble floor and spiral staircase. To your right is the spacious living room and to your left is an elegant dining room ready for your holiday entertaining. Follow the hallway back to the remodeled kitchen, with custom cherry cabinets, granite countertops, stainless appliances, and a gorgeous terrazzo floor. On your way to the garage is a convenient mudroom/laundry room to keep life clean and organized. The kitchen is open to the large family room with a wood-burning fireplace and an attached home office/playroom. You are going to love the natural flow of this home. Downstairs is the entertainment mecca! Completed in 2019, this area is centered around a large wet bar/kitchenette where everyone is sure to gather. Set up the rest of the space for games, crafts, movie nights, and whatever else you can imagine. There is a convenient powder room on this level and French doors leading to another large room, previously used as a home gym. Last, but not least, the upstairs features four large bedrooms and two full baths. Each bedroom has a lovely view of the private yard. This is a special home you don't want to miss!
Sold for $1,150,000
Zillow last checked:
Listing updated:
Bought with:
Mike Bottaro, AB067983
Homestarr Realty
Source: Bright MLS,MLS#: PAMC2115886
Price history
| Date | Event | Price |
|---|---|---|
| 11/8/2024 | Sold | $1,150,000+4.6%$219/sqft |
Source:  Bright MLS #PAMC2115886 Report a problem Bright MLS #PAMC2115886 Report a problem | ||
| 10/18/2024 | Pending sale | $1,099,000$209/sqft |
Source: Bright MLS #PAMC2115886 Report a problem | ||
| 10/1/2024 | Contingent | $1,099,000$209/sqft |
Source: Bright MLS #PAMC2115886 Report a problem | ||
| 9/25/2024 | Price change | $1,099,000-12.1%$209/sqft |
Source: Bright MLS #PAMC2115886 Report a problem | ||
| 9/6/2024 | Listed for sale | $1,250,000+108.3%$238/sqft |
Source: Bright MLS #PAMC2115886 Report a problem | ||
| 7/31/2014 | Sold | $600,000$114/sqft |
Source: Public Record Report a problem | ||
Nearby homes
- $1,305,1004 bd4 ba6.9k sqft437 Gwynedd Valley Dr, Lower Gwynedd, PA 19002Off Market
- $1,112,0004 bd3 ba3.1k sqft1613 Kings Mill Rd, Gwynedd Valley, PA 19437Sold
- $344,1204 bd2 ba3.1k sqft1613 Kings Mill Rd, AMBLER, PA 19002Off Market
- $934,4004 bd2 ba3.1k sqft1617 Kings Mill Rd, Gwynedd Valley, PA 19437Off Market
Get a cash offer in 3 minutes
Find out how much your home could sell for in as little as 3 minutes with a no-obligation cash offer.
Estimated market value
$1,231,600
