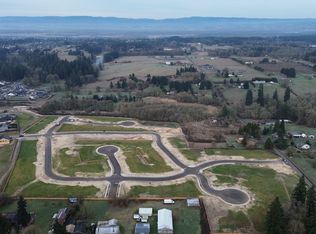
GRAND OPENING SATURDAY NOVEMBER 14TH & SUNDAY NOVEMBER 15TH 11AM-5PM. INCREDIBLE BUILDER RATES. Luxury comes to life in this custom home built in Paradise Pointe. This exceptional 3,363 SF single-level home combines dramatic architecture, high-end finishes, thoughtful design, & incredible garage space. Featuring 4 bedrooms, 3.5 baths, a dedicated guest suite, great room, bonus/rec room, and oversized RV garage, this home is designed for elevated everyday living & entertaining. Step inside to impressive 10'–14' ceilings, including a soaring 14' great room ceiling. Both the great room and bonus/rec room feature dramatic floor-to-ceiling fireplaces, creating two distinctive gathering spaces. Just outside the rec room is a full wet bar with a wine refrigerator, adding another exceptional space for entertaining. At the heart of the home is a high-end gourmet kitchen designed to impress, featuring a large statement island, 48" range, generous walk-in pantry, dedicated coffee bar, and abundant workspace and storage. The kitchen flows seamlessly into the dining nook and great room and opens to a covered rear patio with an outdoor fireplace, creating an exceptional setting for year-round indoor/outdoor living and entertaining. The private primary suite is thoughtfully separated from the secondary bedrooms, while a dedicated guest suite with its own bath offers excellent flexibility for guests or multi-generational living. Two additional bedrooms & a spacious laundry room complete the well-designed single-level floor plan. The garage is another standout, featuring an RV bay with a 12' door, 13' ceilings, & approximately 28' of depth—ideal for an RV, boat, recreational toys, additional vehicles, or extra storage. Located in Paradise Pointe in Ridgefield, this custom Hearthstone Homes NW residence delivers Luxury with a gourmet kitchen, dramatic ceiling heights, multiple indoor & outdoor fireplaces, flexible living spaces and exceptional garage capacity.
Active
$1,490,900
1612 N 43rd Pl, Ridgefield, WA 98642
4beds
3,363sqft
Residential, Single Family Residence
Built in 2026
-- sqft lot
$-- Zestimate®
$443/sqft
$83/mo HOA
What's special
High-end gourmet kitchenDedicated guest suiteExceptional garage capacityDramatic floor-to-ceiling fireplacesIncredible garage spaceGreat roomSpacious laundry room
- 56 days
- 35
- 3
Zillow last checked:
Listing updated:
Listed by:
Russ Patterson 360-921-1848,
Manor Realty Group, LLC,
Brian Jones 360-907-2414,
Manor Realty Group, LLC
Source: RMLS (OR),MLS#: 750647905
Facts & features
Interior
Bedrooms & bathrooms
- Bedrooms: 4
- Bathrooms: 4
- Full bathrooms: 3
- Partial bathrooms: 1
- Main level bathrooms: 4
Rooms
- Room types: Bonus Room, Laundry, Guest Quarters, Bedroom 2, Bedroom 3, Dining Room, Family Room, Kitchen, Living Room, Primary Bedroom
Primary bedroom
- Features: Double Sinks, Ensuite, Walkin Closet
- Level: Main
Bedroom 2
- Features: High Ceilings, Walkin Closet
- Level: Main
Bedroom 3
- Features: High Ceilings, Walkin Closet
- Level: Main
Dining room
- Features: High Ceilings
- Level: Main
Kitchen
- Features: Builtin Refrigerator, Dishwasher, Disposal, Eat Bar, Gas Appliances, Gourmet Kitchen, Island, Microwave, E N E R G Y S T A R Qualified Appliances, Free Standing Range, High Ceilings, Quartz
- Level: Main
Heating
- Heat Pump, Fireplace(s)
Cooling
- Heat Pump
Appliances
- Included: Built In Oven, Built-In Refrigerator, Convection Oven, Dishwasher, Disposal, Double Oven, ENERGY STAR Qualified Appliances, Free-Standing Gas Range, Gas Appliances, Microwave, Plumbed For Ice Maker, Range Hood, Stainless Steel Appliance(s), Free-Standing Range, Electric Water Heater
- Laundry: Laundry Room
Features
- High Ceilings, High Speed Internet, Quartz, Soaking Tub, Wainscoting, Sink, Walk-In Closet(s), Eat Bar, Gourmet Kitchen, Kitchen Island, Double Vanity, Butlers Pantry, Pantry
- Flooring: Engineered Hardwood, Tile
- Windows: Double Pane Windows
- Basement: Crawl Space
- Number of fireplaces: 3
- Fireplace features: Gas, Outside
Interior area
- Total structure area: 3,363
- Total interior livable area: 3,363 sqft
Property
Parking
- Total spaces: 3
- Parking features: Driveway, Garage Door Opener, Attached, Extra Deep Garage
- Attached garage spaces: 3
- Has uncovered spaces: Yes
Accessibility
- Accessibility features: One Level, Accessibility
Features
- Levels: One
- Stories: 1
- Patio & porch: Covered Patio
- Exterior features: Gas Hookup, Yard
- Fencing: Fenced
- Has view: Yes
- View description: Territorial
Lot
- Features: Level, Sprinkler, SqFt 10000 to 14999
Details
- Additional structures: GasHookup
- Parcel number: 986072064
Construction
Type & style
- Home type: SingleFamily
- Architectural style: Farmhouse
- Property subtype: Residential, Single Family Residence
Materials
- Cement Siding, Stone
- Foundation: Concrete Perimeter
- Roof: Composition
Condition
- Under Construction
- New construction: Yes
- Year built: 2026
Details
- Warranty included: Yes
Utilities & green energy
- Gas: Gas Hookup
- Sewer: Public Sewer
- Water: Public
Green energy
- Indoor air quality: Lo VOC Material
Community & HOA
Community
- Security: Entry
- Subdivision: Paradise Pointe Estates
HOA
- Has HOA: Yes
- Amenities included: Commons, Front Yard Landscaping, Management
- HOA fee: $83 monthly
Location
- Region: Ridgefield
Financial & listing details
- Price per square foot: $443/sqft
- Annual tax amount: $499
- Date on market: 9/12/2026
- Listing terms: Cash,Conventional
- Road surface type: Paved
Estimated market value
Not available
Estimated sales range
Not available
Not available
Price history
| Date | Event | Price |
|---|---|---|
| 9/12/2026 | Listed for sale | $1,490,900$443/sqft |
Source:  RMLS (OR) #750647905 Report a problem | ||
Public tax history
Tax history is unavailable.
Monthly payment
Est. payment
Payment breakdown
Explore the cost of this home by adjusting the details. Changes won't be saved.Climate risks
Neighborhood: 98642
Nearby schools
Schools provided by the listing agent
- Elementary: Union Ridge
- Middle: View Ridge
- High: Ridgefield
Source: RMLS (OR). This data may not be complete. We recommend contacting the local school district to confirm school assignments for this home.

Similar homes
- $1,799,9003 bd4 ba3.4k sqft1617 N 41st Ct, Ridgefield, WA 98642Active

 MLS ID #327510546, Scott Combs, Windermere Northwest Living. RMLS (OR)
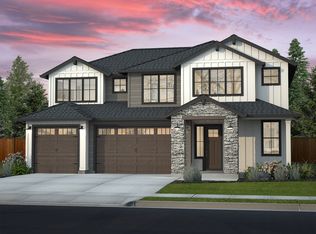
- from $1,231,9005 bd4 ba3.4k sqftLaurelhurst - Heritage LX Plan, Paradise Pointe, Ridgefield, WA 98642New Construction
 New Tradition Homes
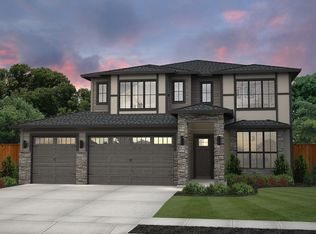
- from $1,178,9004 bd4 ba3.2k sqftLaCrosse - Heritage LX Plan, Paradise Pointe, Ridgefield, WA 98642New Construction
 New Tradition Homes
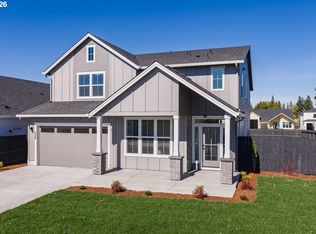
- $888,0004 bd3 ba3.2k sqft4348 N 14th Way, Ridgefield, WA 98642Active
 RMLS (OR)
- $999,0004 bd3 ba3.5k sqft7002 NW 192nd St, Ridgefield, WA 98642ActiveMLS ID #467510395, Julie Baldino, Front Door Realty. RMLS (OR)
- $819,0004 bd3 ba2.3k sqft4339 N 15th Way, Ridgefield, WA 98642ActiveRMLS (OR)
- $757,0004 bd2 ba2.3k sqft1408 N 44th Pl, Ridgefield, WA 98642ActiveRMLS (OR)
- $849,0003 bd3 ba2.5k sqft4340 N 14th Way, Ridgefield, WA 98642ActiveRMLS (OR)
- $875,0004 bd5 ba2.7k sqft1867 S Harrier Rd, Ridgefield, WA 98642ActiveMLS ID #155887440, Joel Mattila, eXp Realty LLC. RMLS (OR)
- $749,9004 bd3 ba2.2k sqft1889 S Harrier Rd, Ridgefield, WA 98642ActiveMLS ID #545011172, Traci Odem, Compass. RMLS (OR)
- $869,9005 bd3 ba2.8k sqft3525 N 11th Cir, Ridgefield, WA 98642ActiveMLS ID #559488424, Kat Tarr, Windermere Northwest Living. RMLS (OR)
- $829,9003 bd3 ba2.5k sqft3517 N 11th Cir, Ridgefield, WA 98642ActiveMLS ID #401850011, Kat Tarr, Windermere Northwest Living. RMLS (OR)
- $874,9003 bd3 ba2.9k sqft3510 N 11th Cir, Ridgefield, WA 98642ActiveMLS ID #373133131, Kat Tarr, Windermere Northwest Living. RMLS (OR)
- $964,9604 bd3 ba2.8k sqft1356 N Kalani Loop Lot 63, Ridgefield, WA 98642ActiveRMLS (OR)
- $1,099,9955 bd4 ba3.5k sqft3807 S 16th Ave #L28, Ridgefield, WA 98642ActiveMLS ID #547691024, Brian Coffelt, Toll Brothers Real Estate Inc. RMLS (OR)
- $1,395,0004 bd4 ba2.8k sqft22901 NE 84th Ave, Battleground, WA 98604ActiveMLS ID #312787685, Travis Glendenning, FBR Realty, Inc.. RMLS (OR)
- $1,015,9605 bd4 ba3.9k sqft1368 N Kalani Loop Lot 61, Ridgefield, WA 98642ActiveRMLS (OR)
