Back on the market through no fault of the sellers. Step into a beautiful piece of architectural history with this classic 1929 Sears Kit Home, blending timeless vintage character with modern updates, including a new roof in 2023. Boasting 1,521 finished square feet of living space, the interior features beautifully maintained hardwood floors that flow throughout the light-filled main level. The spacious living room is anchored by a handsome gas fireplace, and opens directly into the formal dining room and an updated kitchen. Two bedrooms on the main floor and 2 bedrooms on the second floor offer flexible living options. The full unfinished basement provides ample storage space. Outside, the property features a wonderful patio with a pergola that overlooks a private backyard enclosed by a tall privacy fence. Offering excellent curb appeal, this home is located in a convenient City location, close to local parks, downtown shopping, dining, and commuting options.
Pending
$304,500
1612 Park Rd, Waynesboro, VA 22980
4beds
1,521sqft
Single Family Residence
Built in 1929
7,405 Square Feet Lot
$300,300 Zestimate®
$200/sqft
$-- HOA
What's special
Handsome gas fireplaceExcellent curb appealLight-filled main levelBeautifully maintained hardwood floorsFormal dining roomUpdated kitchen
- 104 days
- 657
- 60
Zillow last checked:
Listing updated:
Listed by:
KYLE OLSON 540-649-4131,
MONTAGUE, MILLER & CO. - WESTFIELD 434-973-5393
Source: CAAR,MLS#: 679156 Originating MLS: Charlottesville Area Association of Realtors
Originating MLS: Charlottesville Area Association of RealtorsFacts & features
Interior
Bedrooms & bathrooms
- Bedrooms: 4
- Bathrooms: 2
- Full bathrooms: 2
- Main level bathrooms: 1
- Main level bedrooms: 2
Rooms
- Room types: Bathroom, Bedroom, Dining Room, Full Bath, Kitchen, Living Room
Primary bedroom
- Level: Second
Bedroom
- Level: First
Bedroom
- Level: First
Bedroom
- Level: Second
Bathroom
- Level: First
Bathroom
- Level: Second
Dining room
- Level: First
Kitchen
- Level: First
Living room
- Level: First
Heating
- Hot Water, Natural Gas
Cooling
- Heat Pump
Appliances
- Included: Gas Range, Microwave, Refrigerator, Dryer, Washer
Features
- Basement: Full,Interior Entry,Unfinished
- Number of fireplaces: 1
- Fireplace features: One, Gas
Interior area
- Total structure area: 2,535
- Total interior livable area: 1,521 sqft
- Finished area above ground: 1,521
- Finished area below ground: 0
Property
Features
- Levels: One and One Half
- Stories: 1.5
- Patio & porch: Patio
Lot
- Size: 7,405 Square Feet
Details
- Additional structures: Shed(s)
- Parcel number: 343317
- Zoning description: RS-7 Single-Family Residential-7
Construction
Type & style
- Home type: SingleFamily
- Property subtype: Single Family Residence
Materials
- Stick Built
- Foundation: Block
- Roof: Architectural
Condition
- New construction: No
- Year built: 1929
Utilities & green energy
- Sewer: Public Sewer
- Water: Public
- Utilities for property: Cable Available
Community & HOA
Community
- Subdivision: JEFFERSON PARK
HOA
- Has HOA: No
Location
- Region: Waynesboro
Financial & listing details
- Price per square foot: $200/sqft
- Tax assessed value: $233,000
- Annual tax amount: $1,911
- Date on market: 7/4/2026
- Cumulative days on market: 65 days
Estimated market value
$300,300
$285,000 - $315,000
$1,952/mo
Price history
| Date | Event | Price |
|---|---|---|
| 10/3/2026 | Pending sale | $304,500$200/sqft |
Source:  CAAR #679156 Report a problem CAAR #679156 Report a problem | ||
| 8/25/2026 | Listed for sale | $304,500$200/sqft |
Source: CAAR #679156 Report a problem | ||
| 7/17/2026 | Pending sale | $304,500$200/sqft |
Source: CAAR #679156 Report a problem | ||
| 7/13/2026 | Price change | $304,500-3.3%$200/sqft |
Source: CAAR #679156 Report a problem | ||
| 7/4/2026 | Listed for sale | $315,000+77%$207/sqft |
Source: CAAR #679156 Report a problem | ||
| 9/20/2019 | Sold | $178,000-3.7%$117/sqft |
Source:  GASAOR #589583 Report a problem GASAOR #589583 Report a problem | ||
| 8/8/2019 | Price change | $184,900+5.7%$122/sqft |
Source: DAVNER REALTY #589583 Report a problem | ||
| 7/11/2019 | Price change | $174,900-5.4%$115/sqft |
Source: DAVNER REALTY #589583 Report a problem | ||
| 5/7/2019 | Listed for sale | $184,900$122/sqft |
Source: DAVNER REALTY #589583 Report a problem | ||
| 8/17/2018 | Listing removed | $1,100$1/sqft |
Source: Property Management of Virginia Report a problem | ||
| 8/13/2018 | Listed for rent | $1,100+22.2%$1/sqft |
Source: Property Management of Virginia Report a problem | ||
| 4/8/2014 | Listing removed | $900$1/sqft |
Source: Property Management of Virginia Report a problem | ||
| 1/14/2014 | Listed for rent | $900$1/sqft |
Source: Property Management of Virginia Report a problem | ||
Public tax history
| Year | Property taxes | Tax assessment |
|---|---|---|
| 2025 | $1,794 +11.2% | $233,000 +11.2% |
| 2024 | $1,613 | $209,500 |
| 2023 | $1,613 +1.9% | $209,500 +19.1% |
| 2022 | $1,583 | $175,900 |
| 2021 | $1,583 +28.2% | $175,900 +28.2% |
| 2020 | $1,235 +24.3% | $137,200 +24.3% |
| 2018 | $994 +3.4% | $110,400 |
| 2017 | $960 +12.3% | $110,400 +3.3% |
| 2016 | $855 | $106,900 |
| 2015 | $855 | $106,900 +3% |
| 2014 | -- | $103,800 |
| 2013 | -- | -- |
| 2012 | -- | -- |
| 2010 | -- | -- |
Find assessor info on the county website
Monthly payment
Est. payment
Payment breakdown
Explore the cost of this home by adjusting the details. Changes won't be saved.Climate risks
Neighborhood: 22980
Nearby schools
Schools provided by the listing agent
- Elementary: Westwood Hills
- Middle: Kate Collins
- High: Waynesboro
Source: CAAR. This data may not be complete. We recommend contacting the local school district to confirm school assignments for this home.
Similar homes
- $305,0003 bd2 ba2k sqft504 Walnut Ave, Waynesboro, VA 22980For Sale

 MLS ID #681861, MONICA WHITE, KW COMMONWEALTH. CAAR
 - $325,0003 bd2 ba1.3k sqft214 Adventure Trl, Waynesboro, VA 22980For Sale
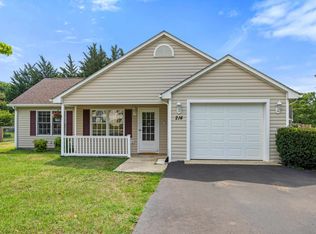 MLS ID #679045, KAMERON LEWIS, NEST REALTY GROUP STAUNTON. CAAR
 - $310,0003 bd2 ba1.2k sqft1433 Harding Ave, Waynesboro, VA 22980For Sale
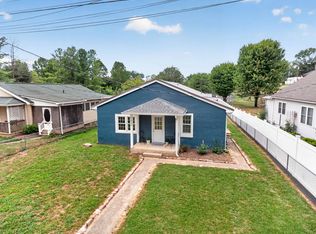 MLS ID #680888, KELLY MORRISON, COMPASS - AVENUE. CAAR
 - $365,0004 bd2 ba2.2k sqft924 Washington Ave, Waynesboro, VA 22980For Sale
 MLS ID #681931, JO WALLING, NEST REALTY GROUP STAUNTON. CAAR
 - $264,9004 bd2 ba1.3k sqft1412 C St, Waynesboro, VA 22980For SaleMLS ID #681348, CAROLYN BOOK, EXP REALTY LLC. CAAR
- $249,9003 bd2 ba2.1k sqft168 Lambert Ln, Waynesboro, VA 22980For Sale
 MLS ID #VAAG2002916, John Bowman, Old Dominion Realty. Bright MLS
 - $260,0003 bd1 ba1k sqft660 N Augusta Ave, Waynesboro, VA 22980For SaleMLS ID #682795, KELLY MORRISON, COMPASS - AVENUE. CAAR
- $235,0003 bd1 ba936 sqft641 King Ave, Waynesboro, VA 22980For SaleMLS ID #680732, KYNA BAEHR, HELP-U-SELL DIRECT SAVINGS REAL ESTATE. CAAR
- $250,0003 bd2 ba1k sqft708 King Ave, Waynesboro, VA 22980For SaleMLS ID #681699, Emily Harris-Henry, Fathom Realty. CAAR
- $249,9003 bd1 ba1.2k sqft1808 Shenandoah Ave, Waynesboro, VA 22980For SaleMLS ID #681805, ADAM AUCOIN, OLD DOMINION REALTY INC - AUGUSTA. CAAR
- $245,0003 bd1 ba1.3k sqft901 N Forest Ave, Waynesboro, VA 22980For SaleMLS ID #680693, PERSINGER REAL ESTATE GROUP TEAM, REAL BROKER LLC. CAAR
- $395,0004 bd2 ba2k sqft3396 Stuarts Draft Hwy, Waynesboro, VA 22980For SaleMLS ID #680169, MARY BETH MORAN, THE HOGAN GROUP-CHARLOTTESVILLE. CAAR
- $405,0004 bd3 ba2.1k sqft156 Pheasant Run, Waynesboro, VA 22980For SaleMLS ID #677822, JOHAN TORRES, TOWN REALTY. CAAR
- $213,0003 bd1 ba835 sqft1539 N Delphine Ave, Waynesboro, VA 22980For SaleMLS ID #681211, ON POINT PROPERTIES LLC TEAM, EPIQUE REALTY. CAAR
- $319,0003 bd2 ba1k sqft64 Antrim Rd, Fishersville, VA 22939For SaleMLS ID #680234, THE A TEAM ., NEST REALTY GROUP STAUNTON. CAAR
- $215,0003 bd1 ba1k sqft944 N Forest Ave, Waynesboro, VA 22980For SaleMLS ID #676238, CHEYENNE COCKRELL, KELLER WILLIAMS ALLIANCE - CHARLOTTESVILLE. CAAR
- $199,5003 bd1 ba1.9k sqft346 Port Republic Rd, Waynesboro, VA 22980For SaleMLS ID #677806, SHAWN JOHNSON, TRI COUNTY REALTY & AUCTION. CAAR
- $189,9003 bd2 ba914 sqft627 Arch Ave, Waynesboro, VA 22980For SaleMLS ID #681317, JESSICA SAMPLE, EXP REALTY LLC - STAFFORD. CAAR
- $299,0003 bd3 ba1.4k sqft301 Ridgeline Dr, Waynesboro, VA 22980For SaleMLS ID #680215, MIKE SCHNEIDER, FRANK HARDY SOTHEBY'S INTERNATIONAL REALTY. CAAR
- $225,0003 bd1 ba1k sqft33 Beagle Gap Run, Waynesboro, VA 22980For SaleMLS ID #682059, TRAVIS BRADLEY, OLD DOMINION REALTY INC - AUGUSTA. CAAR
