Welcome to this beautifully designed 4-bedroom, 3-bathroom single-story David Weekley home situated on a large .23-acre lot in the highly desirable Sandbrock Ranch community! The open-concept layout seamlessly connects the kitchen, dining area, and family room, creating a warm and inviting space to gather. The upgraded kitchen features abundant cabinetry, granite countertops, a built-in microwave and oven, gas cooktop, and a functional layout that opens directly to the family room. A cozy fireplace anchors the living space and adds to the home's inviting atmosphere. An enclosed study with French doors provides the perfect private space for working from home, studying, or creating a flex space to fit your lifestyle. The private owner's suite is thoughtfully tucked away and offers a relaxing retreat with dual sinks, an extended walk-in shower, and a spacious walk-in closet. 3 generously sized secondary bedrooms and 2 additional full bathrooms provide plenty of space and privacy for guests. Step outside to enjoy the extended covered back porch creating the perfect outdoor living space. Additional practical features include security cameras that convey with the home and an exterior generator plug capable of running a 5,500-watt generator. Residents of Sandbrock Ranch get to enjoy resort-style amenities, including the Carriage House with a fitness center, lakeside patio, and fire pit. The community pool features an infinity edge overlooking the lake, beach entry, sun shelf seating, lounging deck, shaded pergolas, and splash pad. Additional amenities include a dog park, fishing lakes, walking and biking trails, and a whimsical treehouse creating a truly unique neighborhood experience. With a desirable single-story layout and an oversized lot, upgraded finishes, extended outdoor living space, and incredible community amenities, this home offers the lifestyle you've been looking for in one of Aubrey's most sought-after communities.
Pending
$429,000
1612 Ranger Rd, Aubrey, TX 76227
4beds
2,251sqft
Single Family Residence
Built in 2019
10,018 Square Feet Lot
$425,800 Zestimate®
$191/sqft
$89/mo HOA
What's special
Desirable single-story layoutExtended outdoor living spaceGranite countertopsUpgraded finishesOversized lotBuilt-in microwave and ovenGas cooktop
- 30 days
- 349
- 15
Likely to sell faster than
Zillow last checked:
Listing updated:
Listed by:
Shayla Eadler 0747934,
Ten Twenty Realty LLC 903-452-2009
Source: NTREIS,MLS#: 21362532
Facts & features
Interior
Bedrooms & bathrooms
- Bedrooms: 4
- Bathrooms: 3
- Full bathrooms: 3
Primary bedroom
- Features: Ceiling Fan(s), En Suite Bathroom, Walk-In Closet(s)
- Level: First
- Dimensions: 0 x 0
Bedroom
- Features: Ceiling Fan(s), Walk-In Closet(s)
- Level: First
- Dimensions: 0 x 0
Bedroom
- Features: Ceiling Fan(s)
- Level: First
- Dimensions: 0 x 0
Bedroom
- Features: Ceiling Fan(s)
- Level: First
- Dimensions: 0 x 0
Primary bathroom
- Features: En Suite Bathroom, Granite Counters
- Level: First
- Dimensions: 0 x 0
Dining room
- Level: First
- Dimensions: 0 x 0
Other
- Level: First
- Dimensions: 0 x 0
Kitchen
- Features: Built-in Features, Granite Counters, Kitchen Island, Pantry
- Level: First
- Dimensions: 0 x 0
Laundry
- Level: First
- Dimensions: 0 x 0
Living room
- Features: Ceiling Fan(s), Fireplace
- Level: First
- Dimensions: 0 x 0
Office
- Level: First
- Dimensions: 0 x 0
Heating
- Central, Fireplace(s), Natural Gas
Cooling
- Central Air, Ceiling Fan(s), Electric
Appliances
- Included: Dishwasher, Gas Cooktop, Disposal, Gas Oven, Gas Water Heater, Microwave
- Laundry: Laundry in Utility Room
Features
- Decorative/Designer Lighting Fixtures, Granite Counters, High Speed Internet, Kitchen Island, Open Floorplan, Pantry
- Flooring: Carpet, Luxury Vinyl Plank, Tile
- Windows: Window Coverings
- Has basement: No
- Number of fireplaces: 1
- Fireplace features: Gas, Living Room
Interior area
- Total interior livable area: 2,251 sqft
Video & virtual tour
Property
Parking
- Total spaces: 2
- Parking features: Garage Faces Front, Garage
- Attached garage spaces: 2
Features
- Levels: One
- Stories: 1
- Patio & porch: Patio, Covered
- Exterior features: Rain Gutters
- Pool features: None, Community
- Fencing: Wood
Lot
- Size: 10,018 Square Feet
- Features: Interior Lot, Landscaped, Subdivision, Sprinkler System
Details
- Parcel number: R728116
Construction
Type & style
- Home type: SingleFamily
- Architectural style: Traditional,Detached
- Property subtype: Single Family Residence
Materials
- Brick
- Foundation: Slab
- Roof: Composition
Condition
- Resale
- Year built: 2019
Utilities & green energy
- Utilities for property: Natural Gas Available, Municipal Utilities, Sewer Available, Separate Meters, Underground Utilities, Water Available
Green energy
- Energy efficient items: Appliances, Construction, HVAC, Insulation
Community & HOA
Community
- Features: Clubhouse, Fitness Center, Fishing, Playground, Park, Pool, Trails/Paths, Community Mailbox, Curbs, Sidewalks
- Security: Security System Owned, Carbon Monoxide Detector(s), Smoke Detector(s)
- Subdivision: Sandbrock Ranch Phase 1a
HOA
- Has HOA: Yes
- Services included: All Facilities, Association Management, Maintenance Structure
- HOA fee: $267 quarterly
- HOA name: Sandbrock Ranch Hoa
- HOA phone: 866-244-2262
Location
- Region: Aubrey
Financial & listing details
- Price per square foot: $191/sqft
- Tax assessed value: $474,000
- Annual tax amount: $9,335
- Date on market: 8/30/2026
- Cumulative days on market: 23 days
- Listing terms: Cash,Conventional,FHA,VA Loan
- Exclusions: Curtains
Estimated market value
$425,800
$405,000 - $447,000
$2,552/mo
Price history
| Date | Event | Price |
|---|---|---|
| 9/17/2026 | Pending sale | $429,000$191/sqft |
Source: NTREIS #21362532 Report a problem | ||
| 9/10/2026 | Contingent | $429,000$191/sqft |
Source: NTREIS #21362532 Report a problem | ||
| 8/30/2026 | Listed for sale | $429,000$191/sqft |
Source: NTREIS #21362532 Report a problem | ||
Public tax history
| Year | Property taxes | Tax assessment |
|---|---|---|
| 2025 | $9,335 -7.1% | $474,000 -3.7% |
| 2024 | $10,050 +0.2% | $492,000 +1% |
| 2023 | $10,030 -7.1% | $487,231 +10% |
| 2022 | $10,800 +18.1% | $442,937 +25.7% |
| 2021 | $9,147 +28.4% | $352,477 +30.2% |
| 2020 | $7,125 +773.1% | $270,632 +462.3% |
| 2019 | $816 -12.2% | $48,132 +43.3% |
| 2018 | $929 | $33,580 |
Find assessor info on the county website
Monthly payment
Est. payment
Payment breakdown
Explore the cost of this home by adjusting the details. Changes won't be saved.Climate risks
Neighborhood: 76227
Nearby schools
Schools provided by the listing agent
- Elementary: Sandbrock Ranch
- Middle: Pat Hagan Cheek
- High: Ray Braswell
- District: Denton ISD
Source: NTREIS. This data may not be complete. We recommend contacting the local school district to confirm school assignments for this home.

Similar homes
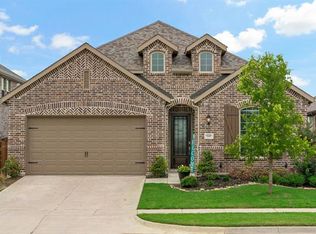
- $435,0004 bd3 ba2.2k sqft1425 Appaloosa Dr, Aubrey, TX 76227For Sale
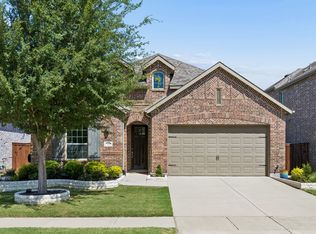 MLS ID #21361134, Cindy Baglietto. NTREIS
 - $435,0004 bd2 ba2.4k sqft5812 Painswick Dr, Aubrey, TX 76227New
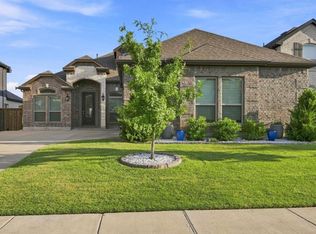 MLS ID #12768466, Brittany Coleman, Compass RE Texas, LLC. MRED as distributed by MLS GRID
 - $444,0004 bd3 ba2.7k sqft1501 White Water Way, Aubrey, TX 76227For Sale
 MLS ID #21368751, Bernard Patak. NTREIS
 - $445,0004 bd3 ba1.9k sqft4737 Pin Oak Ct, Aubrey, TX 76227For Sale
 MLS ID #21284888, Emily Hohenstein. NTREIS
