Welcome to this beautifully designed 4-bedroom, 2-bath home with a 2-car garage, perfectly situated on an oversized lot in the heart of Krum, Texas. From the moment you arrive, you’ll appreciate the charming covered front porch with brick flooring, full brick exterior with stone accents, and inviting curb appeal. Inside, the open-concept layout offers the perfect blend of style and functionality with wood-look ceramic tile flowing throughout the main living areas and soft carpet in the bedrooms. The spacious living, dining, and kitchen areas create an ideal space for entertaining and everyday living. The gourmet kitchen is truly a chef’s dream, featuring a large island, quartz countertops, custom-painted cabinetry, and a designer herringbone tile backsplash. Thoughtful details continue throughout the home with a mudroom off the garage entry, utility room with built-in shelving, and elegant plantation shutters throughout. The private primary suite is tucked away for added privacy and features double doors leading to a spa-like ensuite bath complete with a spacious walk-in shower and oversized walk-in closet. The additional three bedrooms are generously sized and perfect for family, guests, or a home office setup. Step outside to enjoy the covered back patio overlooking the large backyard, offering plenty of space for gatherings, pets, or relaxing evenings outdoors. This home also includes modern smart-home features with remote access to the front door, garage, porch light, and thermostat, along with room for future upgrades. Plus, the builder’s warranty still has 7 years remaining for added peace of mind. Located just minutes from Denton and I-35, Krum offers the perfect balance of small-town charm and convenience with quick access to UNT, TWU, shopping, dining, entertainment, and major employers while maintaining the welcoming atmosphere North Texas residents love.
For sale
$389,900
1612 Reed Dr, Krum, TX 76249
4beds
2,130sqft
Single Family Residence
Built in 2022
9,060 Square Feet Lot
$383,600 Zestimate®
$183/sqft
$33/mo HOA
What's special
Inviting curb appealQuartz countertopsSpacious walk-in showerOversized walk-in closetOversized lotGourmet kitchenLarge island
- 147 days
- 94
- 4
Zillow last checked:
Listing updated:
Listed by:
Shelby Love 0464242 214-668-4429,
Keller Williams Realty-FM 972-874-1905
Source: NTREIS,MLS#: 21268120
Facts & features
Interior
Bedrooms & bathrooms
- Bedrooms: 4
- Bathrooms: 2
- Full bathrooms: 2
Primary bedroom
- Level: First
- Dimensions: 15 x 14
Bedroom
- Level: First
- Dimensions: 12 x 10
Bedroom
- Level: First
- Dimensions: 12 x 10
Bedroom
- Level: First
- Dimensions: 12 x 10
Dining room
- Level: First
- Dimensions: 15 x 13
Kitchen
- Level: First
- Dimensions: 15 x 12
Living room
- Features: Ceiling Fan(s)
- Level: First
- Dimensions: 15 x 15
Heating
- Central, Natural Gas
Cooling
- Central Air, Ceiling Fan(s), Electric
Appliances
- Included: Dishwasher, Disposal, Gas Range, Microwave
- Laundry: Dryer Hookup, ElectricDryer Hookup
Features
- Decorative/Designer Lighting Fixtures, High Speed Internet
- Has basement: No
- Has fireplace: No
Interior area
- Total interior livable area: 2,130 sqft
Video & virtual tour
Property
Parking
- Total spaces: 2
- Parking features: Garage Faces Front, Garage, Garage Door Opener
- Attached garage spaces: 2
Features
- Levels: One
- Stories: 1
- Pool features: None
- Fencing: Wood
Lot
- Size: 9,060 Square Feet
- Features: Interior Lot, Subdivision
Details
- Parcel number: R971076
Construction
Type & style
- Home type: SingleFamily
- Architectural style: Traditional,Detached
- Property subtype: Single Family Residence
Materials
- Brick
- Foundation: Slab
- Roof: Composition
Condition
- Year built: 2022
Utilities & green energy
- Sewer: Public Sewer
- Water: Public
- Utilities for property: Sewer Available, Water Available
Community & HOA
Community
- Features: Curbs, Sidewalks
- Subdivision: Erickson Farms Ph 2
HOA
- Has HOA: Yes
- Services included: Association Management, Maintenance Grounds
- HOA fee: $400 annually
- HOA name: Erickson Farms Residential Community
- HOA phone: 972-612-2303
Location
- Region: Krum
Financial & listing details
- Price per square foot: $183/sqft
- Tax assessed value: $393,941
- Annual tax amount: $8,046
- Date on market: 5/15/2026
- Cumulative days on market: 148 days
- Listing terms: Cash,Conventional,FHA
- Exclusions: All hanging TV's (brackets will remain)
Estimated market value
$383,600
$364,000 - $403,000
$2,386/mo
Price history
| Date | Event | Price |
|---|---|---|
| 5/30/2026 | Price change | $389,900-1.3%$183/sqft |
Source: NTREIS #21268120 Report a problem | ||
| 5/15/2026 | Listed for sale | $395,000+9.8%$185/sqft |
Source: NTREIS #21268120 Report a problem | ||
| 2/10/2023 | Listing removed | -- |
Source:  DR Horton Report a problem DR Horton Report a problem | ||
| 1/6/2023 | Pending sale | $359,650$169/sqft |
Source: DR Horton Report a problem | ||
| 1/6/2023 | Listed for sale | $359,650$169/sqft |
Source: DR Horton Report a problem | ||
| 1/6/2023 | Pending sale | $359,650$169/sqft |
Source: DR Horton Report a problem | ||
| 12/14/2022 | Price change | $359,650-2.7%$169/sqft |
Source: DR Horton Report a problem | ||
| 11/22/2022 | Price change | $369,650-2.6%$174/sqft |
Source: DR Horton Report a problem | ||
| 11/10/2022 | Price change | $379,650-1.3%$178/sqft |
Source: DR Horton Report a problem | ||
| 10/4/2022 | Price change | $384,650-3.7%$181/sqft |
Source: NTREIS #20110031 Report a problem | ||
| 7/9/2022 | Listed for sale | $399,630$188/sqft |
Source: DR Horton Report a problem | ||
Public tax history
| Year | Property taxes | Tax assessment |
|---|---|---|
| 2025 | $6,364 -3.5% | $393,941 +1.3% |
| 2024 | $6,595 +23.9% | $388,770 +21.9% |
| 2023 | $5,321 +338.1% | $318,965 +502.3% |
| 2022 | $1,215 +25.1% | $52,955 +20% |
| 2021 | $971 | $44,129 |
Find assessor info on the county website
Monthly payment
Est. payment
Payment breakdown
Explore the cost of this home by adjusting the details. Changes won't be saved.Climate risks
Neighborhood: 76249
Nearby schools
Schools provided by the listing agent
- Elementary: Krum
- Middle: Krum,Dodd
- High: Krum
- District: Krum ISD
Source: NTREIS. This data may not be complete. We recommend contacting the local school district to confirm school assignments for this home.
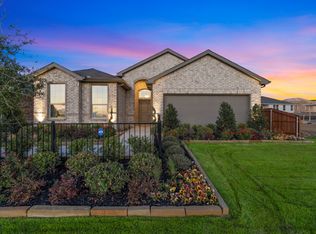
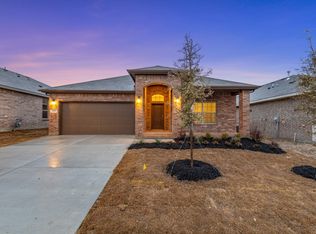
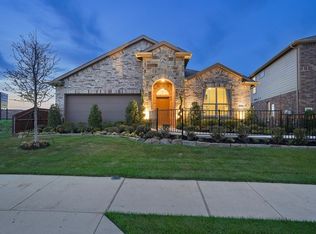
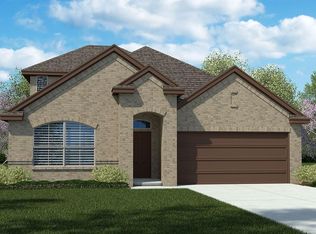
Similar homes
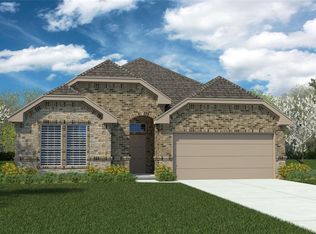
- $375,0004 bd2 ba2.1k sqft5236 Meadow Ln, Krum, TX 76249For Sale
 MLS ID #21353254, Marc Mackey. NTREIS
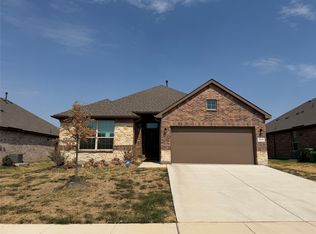
 - $381,6454 bd2 ba2.1k sqft5272 Mountain View Dr, Krum, TX 76249For Sale
 Century 21 Mike Bowman Inc.
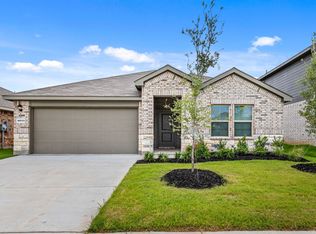
 - $342,5004 bd2 ba2.2k sqft5213 Meadow Ln, Krum, TX 76249For Sale
 MLS ID #21397001, Julia Kolarov. NTREIS
 - from $351,9904 bd2 ba1.8k sqftTexas Cali Plan, Hickory Grove, Etj Denton, TX 76249New Construction
 DR Horton
