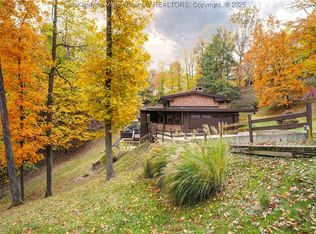
Nestled at the end of a desirable South Hills cul-de-sac, this meticulously renovated mid-century ranch offers unparalleled one-story living surrounded by nature. The heart of the home features a kitchen equipped with high-end Cafe appliances and custon granite countertops. Every major system has been updated for effortless living, including a newer roof, energy-efficient windows, and a new HVAC and HW system.The walk-out basement serves as the ultimate entertainment hub with direct access to a private backyard retreat. Step outside to enjoy a beautifully landscaped yard complete with a cozy fire pit, or host gatherings on the expansive custom Trex deck overlooking the wooded backdrop. Hobbyists and creators will also love the dedicated 17' x 14' attached workshop. This private sanctuary truly has it all. This location doesn't come along often, call today!
For sale
$499,000
1612 Ridgeview Rd, Charleston, WV 25314
5beds
2,955sqft
Est.: Get pre-qualified
Single Family Residence
Built in 1966
1.24 Acres Lot
$428,800 Zestimate®
$169/sqft
$-- HOA
What's special
Cozy fire pitBeautifully landscaped yardOne-story livingEnergy-efficient windowsNewer roofMeticulously renovated mid-century ranch
- 4 days |
- 1,171 |
- 67 |
Zillow last checked:
Listing updated:
Listed by:
Lee Lewis,
Old Colony 304-344-2581
Source: KVBR,MLS#: 283676
Originating MLS: Kanawha Valley Board of REALTORS
Tour with a local agent
Facts & features
Interior
Bedrooms & bathrooms
- Bedrooms: 5
- Bathrooms: 3
- Full bathrooms: 2
- 1/2 bathrooms: 1
Primary bedroom
- Description: Primary Bedroom
- Level: Main
- Dimensions: 10.09X13.04
Bedroom
- Description: Other Bedroom
- Level: Lower
- Dimensions: 15.05X07.00
Bedroom 2
- Description: Bedroom 2
- Level: Main
- Dimensions: 12.10X09.09
Bedroom 3
- Description: Bedroom 3
- Level: Main
- Dimensions: 10.09X08.09
Bedroom 4
- Description: Bedroom 4
- Level: Lower
- Dimensions: 12.07X12.02
Dining room
- Description: Dining Room
- Level: Main
- Dimensions: 13.04X15.08
Family room
- Description: Family Room
- Level: Lower
- Dimensions: 16.05X28.00
Kitchen
- Description: Kitchen
- Level: Main
- Dimensions: 12.03X17.01
Living room
- Description: Living Room
- Level: Main
- Dimensions: 13.04X21.03
Utility room
- Description: Utility Room
- Level: Lower
- Dimensions: 25.05X11.05
Heating
- Forced Air, Gas
Cooling
- Central Air
Appliances
- Included: Dishwasher, Gas Range, Microwave, Refrigerator
Features
- Wet Bar, Breakfast Area, Separate/Formal Dining Room, Cable TV
- Flooring: Carpet, Hardwood, Tile
- Windows: Insulated Windows
- Basement: Full
- Number of fireplaces: 2
Interior area
- Total interior livable area: 2,955 sqft
Video & virtual tour
Property
Parking
- Total spaces: 1
- Parking features: Attached, Garage, One Car Garage
- Attached garage spaces: 1
Features
- Stories: 1
- Patio & porch: Deck, Porch
- Exterior features: Deck, Fence, Porch
- Fencing: Yard Fenced
Lot
- Size: 1.24 Acres
- Features: Wooded
Details
- Parcel number: 090040000100000000
Construction
Type & style
- Home type: SingleFamily
- Architectural style: Ranch,One Story
- Property subtype: Single Family Residence
Materials
- Brick, Drywall, Frame
- Roof: Composition,Shingle
Condition
- Year built: 1966
Utilities & green energy
- Sewer: Public Sewer
- Water: Public
Community & HOA
Community
- Subdivision: Louden Heights
HOA
- Has HOA: No
Location
- Region: Charleston
Financial & listing details
- Price per square foot: $169/sqft
- Tax assessed value: $346,900
- Annual tax amount: $3,349
- Date on market: 5/26/2026
- Cumulative days on market: 5 days
Estimated market value
$428,800
$403,000 - $459,000
$2,634/mo
Price history
| Date | Event | Price |
|---|---|---|
| 5/26/2026 | Listed for sale | $499,000+33.1%$169/sqft |
Source: | ||
| 3/5/2024 | Sold | $375,000-5.1%$127/sqft |
Source: | ||
| 1/31/2024 | Pending sale | $395,000+4.2%$134/sqft |
Source: | ||
| 11/27/2023 | Price change | $379,000-1.6%$128/sqft |
Source: | ||
| 11/1/2023 | Listed for sale | $385,000$130/sqft |
Source: | ||
| 10/26/2023 | Pending sale | $385,000$130/sqft |
Source: | ||
| 10/13/2023 | Price change | $385,000-2.5%$130/sqft |
Source: | ||
| 9/27/2023 | Listed for sale | $395,000+97.5%$134/sqft |
Source: | ||
| 4/6/2017 | Sold | $200,000-29.8%$68/sqft |
Source: | ||
| 6/22/2016 | Listed for sale | $285,000$96/sqft |
Source: Old Colony #206696 Report a problem | ||
Public tax history
| Year | Property taxes | Tax assessment |
|---|---|---|
| 2025 | $3,349 +41.1% | $208,140 +41.1% |
| 2024 | $2,373 +2.2% | $147,480 +2.2% |
| 2023 | $2,321 | $144,240 |
| 2022 | -- | $144,240 -0.8% |
| 2021 | -- | $145,380 |
| 2020 | -- | $145,380 -0.7% |
| 2019 | $2,313 +17.5% | $146,460 +6.3% |
| 2018 | $1,968 +1.1% | $137,820 +0.4% |
| 2017 | $1,947 +0.6% | $137,220 |
| 2016 | $1,935 | $137,220 -0.7% |
| 2015 | $1,935 +2.7% | $138,240 +0.8% |
| 2014 | $1,884 +4.2% | $137,100 +0.1% |
| 2013 | $1,808 | $136,980 +3.9% |
| 2012 | $1,808 +4.3% | $131,820 +6.8% |
| 2011 | $1,734 +9.3% | $123,480 +9.3% |
| 2010 | $1,586 -0.1% | $112,980 +1.9% |
| 2009 | $1,587 -0.8% | $110,880 |
| 2008 | $1,600 +23% | $110,880 +22.5% |
| 2007 | $1,300 -1.1% | $90,540 +0.1% |
| 2006 | $1,315 -0.2% | $90,480 -0.2% |
| 2005 | $1,318 | $90,660 |
| 2004 | -- | $90,660 |
| 2003 | -- | $90,660 |
| 2002 | -- | $90,660 |
| 2001 | -- | $90,660 |
Find assessor info on the county website
Monthly payment
Est. payment$--/mo
Payment breakdown
Explore the cost of this home by adjusting the details. Changes won't be saved.
All calculations are estimates and provided by Zillow, Inc. for informational purposes only. Actual amounts may vary.
HOA fees may include property taxes on listings classified as Co-Ops. Contact the listing agent and/or owner for fee details.
Mortgage interest rates are dependent on a number of factors, including credit score, down payment, and repayment length. Interest rate data provided by Zillow Group Marketplace, Inc. as of 1/1/1970 from various mortgage lenders with which we have lead or other similar arrangements; the Estimated Payment is an average of those rates.
See how much you could borrow to make a competitive offer.
Climate risks
Neighborhood: South Hills
Getting around
0 / 100
Car-DependentNearby schools
GreatSchools rating
- 10/10Holz Elementary SchoolGrades: PK-5Distance: 0.8 mi
- 8/10John Adams Middle SchoolGrades: 6-8Distance: 1.7 mi
- 9/10George Washington High SchoolGrades: 9-12Distance: 1.7 mi
Schools provided by the listing agent
- Elementary: Holz
- Middle: John Adams
- High: G. Washington
Source: KVBR. This data may not be complete. We recommend contacting the local school district to confirm school assignments for this home.
A local agent can set up tours, give advice and negotiate with sellers.
A local lender can help you make sure your offer is ready when you are.
- West Virginia
- Kanawha County
- Charleston
- 25314
- South Hills
- 1612 Ridgeview Rd