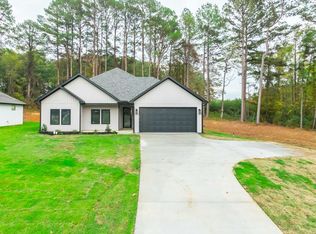
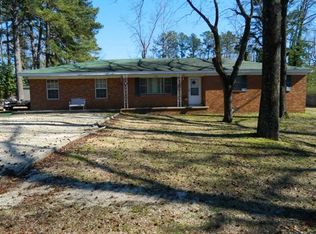
Welcome to your private sanctuary at 1612 Sorrell Road! This stunning 3-bedroom, 2-bathroom contemporary home offers nearly 2,000 sq. ft. of thoughtfully designed living space, perfectly situated on a level, one-acre cleared lot. The heart of the home features a seamless flow between the living area and a gourmet kitchen, ideal for entertaining. Equipped with expansive granite countertops, a massive center island with a breakfast bar, stainless steel appliances, and a walk-in pantry. This home has durable luxury vinyl flooring throughout (no carpet!), insulated casement windows that flood the home with natural light, and an sleek electric fireplace for cozy evenings. SELLER IS OFFERING $5,000 TOWARDS BUYER’S CLOSING COST (with an acceptable offer).
Active
Price cut: $5K (5/1)
$325,000
1612 Sorrell Rd, Benton, AR 72015
3beds
1,978sqft
Est.: Get pre-qualified
Single Family Residence
Built in 2023
1 Acres Lot
$324,200 Zestimate®
$164/sqft
$-- HOA
What's special
Level one-acre cleared lotExpansive granite countertopsStainless steel appliancesWalk-in pantry
- 39 days |
- 812 |
- 68 |
Zillow last checked:
Listing updated:
Listed by:
RJ Hawk 501-269-7522,
Realty One Group - Pinnacle 501-653-7537
Source: CARMLS,MLS#: 26015353
Tour with a local agent
Facts & features
Interior
Bedrooms & bathrooms
- Bedrooms: 3
- Bathrooms: 2
- Full bathrooms: 2
Rooms
- Room types: Formal Living Room
Dining room
- Features: Separate Dining Room, Kitchen/Dining Combo, Living/Dining Combo
Heating
- Electric
Cooling
- Electric
Appliances
- Included: Free-Standing Range, Microwave, Electric Range, Dishwasher, Disposal, Electric Water Heater
- Laundry: Washer Hookup, Laundry Room
Features
- Walk-In Closet(s), Ceiling Fan(s), Walk-in Shower, Breakfast Bar, Granite Counters, Sheet Rock, Sheet Rock Ceiling, Primary Bedroom/Main Lv, Guest Bedroom/Main Lv, Primary Bedroom Apart, Guest Bedroom Apart, All Bedrooms Down, 3 Bedrooms Same Level
- Flooring: Luxury Vinyl
- Doors: Insulated Doors
- Windows: Insulated Windows, Low Emissivity Windows
- Basement: None
- Has fireplace: Yes
- Fireplace features: Electric
Interior area
- Total structure area: 1,978
- Total interior livable area: 1,978 sqft
Property
Parking
- Total spaces: 2
- Parking features: Garage, Two Car, Garage Door Opener
- Has garage: Yes
Features
- Levels: One
- Stories: 1
- Patio & porch: Patio, Porch
- Exterior features: Rain Gutters
- Fencing: Partial,Wood
Lot
- Size: 1 Acres
- Dimensions: 131 x 320 x 132 x 320
- Features: Level, Rural Property, Cleared, Not in Subdivision
Details
- Parcel number: 80519908000
Construction
Type & style
- Home type: SingleFamily
- Architectural style: Traditional
- Property subtype: Single Family Residence
Materials
- Metal/Vinyl Siding
- Foundation: Slab
- Roof: Shingle
Condition
- New construction: No
- Year built: 2023
Utilities & green energy
- Electric: Elec-Municipal (+Entergy)
- Sewer: Public Sewer
- Water: Public
- Utilities for property: Underground Utilities
Green energy
- Energy efficient items: Doors, Ridge Vents/Caps
Community & HOA
Community
- Features: No Fee
- Security: Smoke Detector(s), Video Surveillance
- Subdivision: Not In List
HOA
- Has HOA: No
Location
- Region: Benton
Financial & listing details
- Price per square foot: $164/sqft
- Tax assessed value: $226,500
- Annual tax amount: $1,909
- Date on market: 4/17/2026
- Listing terms: VA Loan,FHA,Conventional,Cash,USDA Loan
- Road surface type: Paved
Estimated market value
$324,200
$308,000 - $340,000
$1,971/mo
Price history
| Date | Event | Price |
|---|---|---|
| 5/1/2026 | Price change | $325,000-1.5%$164/sqft |
Source: | ||
| 4/17/2026 | Listed for sale | $330,000+6.5%$167/sqft |
Source: | ||
| 5/1/2024 | Sold | $310,000$157/sqft |
Source: | ||
| 2/1/2024 | Listed for sale | $310,000-1.6%$157/sqft |
Source: | ||
| 2/1/2024 | Listing removed | $315,000$159/sqft |
Source: | ||
| 1/8/2024 | Price change | $315,000-3.1%$159/sqft |
Source: | ||
| 11/30/2023 | Listed for sale | $325,200$164/sqft |
Source: | ||
| 11/30/2023 | Listing removed | $325,200$164/sqft |
Source: | ||
| 11/28/2023 | Price change | $325,200-0.4%$164/sqft |
Source: | ||
| 8/24/2023 | Listed for sale | $326,500$165/sqft |
Source: | ||
Public tax history
| Year | Property taxes | Tax assessment |
|---|---|---|
| 2025 | $1,910 -23.9% | $45,300 |
| 2024 | $2,510 +4430% | $45,300 +4430% |
| 2023 | $55 +51.5% | $1,000 |
| 2022 | $37 +10% | $1,000 +66.7% |
| 2021 | $33 | $600 |
| 2020 | $33 | $600 |
| 2019 | $33 +0.2% | $600 |
| 2018 | $33 | $600 |
| 2017 | $33 | $600 |
| 2016 | $33 -0.7% | $600 |
| 2015 | $33 -0.7% | $600 |
| 2014 | $34 | $600 |
| 2013 | $34 | $600 |
| 2012 | -- | $600 |
| 2011 | -- | $600 |
| 2010 | -- | $600 |
| 2009 | -- | $600 -46.9% |
| 2001 | $24 | $1,130 |
Find assessor info on the county website
Monthly payment
Est. payment$--/mo
Payment breakdown
Explore the cost of this home by adjusting the details. Changes won't be saved.
All calculations are estimates and provided by Zillow, Inc. for informational purposes only. Actual amounts may vary.
HOA fees may include property taxes on listings classified as Co-Ops. Contact the listing agent and/or owner for fee details.
Mortgage interest rates are dependent on a number of factors, including credit score, down payment, and repayment length. Interest rate data provided by Zillow Group Marketplace, Inc. as of 1/1/1970 from various mortgage lenders with which we have lead or other similar arrangements; the Estimated Payment is an average of those rates.
See how much you could borrow to make a competitive offer.
Climate risks
Neighborhood: 72015
Nearby schools
GreatSchools rating
- 4/10Angie Grant Elementary SchoolGrades: K-4Distance: 1 mi
- 7/10Benton Middle SchoolGrades: 5-7Distance: 1.3 mi
- 9/10Benton High SchoolGrades: 10-12Distance: 1.2 mi
A local agent can set up tours, give advice and negotiate with sellers.
A local lender can help you make sure your offer is ready when you are.
- Arkansas
- Saline County
- Benton
- 72015
- 1612 Sorrell Rd