Experience this sweeping North Tustin Estate! An exceptional opportunity to own a home of this size, character, and presence—one that truly must be experienced in person. Situated at the end of an exclusive cul-de-sac on an expansive 21,168-square-foot Almost half-acre lot, this remarkable Mid-Century Modern estate offers approximately 5,000 square feet, 8 bedrooms, and 5 bathrooms.
The thoughtfully designed floor plan offers exceptional flexibility, featuring a downstairs primary bedroom with a ¾ bath, plus two additional primary bedrooms upstairs. With its generous number of bedrooms and multiple living areas, the home offers the potential to accommodate two families or create separate living arrangements, providing possibilities rarely found in a home of this scale.
The fully equipped kitchen is ideal for everyday living and entertaining, while the home's impressive size provides abundant additional rooms and spaces for a large or extended family, multigenerational living, or those simply looking for room to spread out.
Step outside to a sparkling pool and inviting pool house, creating an exceptional setting for entertaining and enjoying the Southern California lifestyle. The pool house features a three quarter bathroom, steam room, and two additional rooms, offering versatile space for guests, recreation, a home office, fitness, or extended-family living.
Beautifully preserved and rich in character, the home showcases original hardwood floors, updated windows, and new plush carpeting upstairs, blending timeless Mid-Century Modern appeal with important modern updates.
The cul-de-sac location is truly special, offering privacy, space, and a peaceful neighborhood setting increasingly difficult to find in North Tustin.
Located within the highly regarded Tustin Unified School District, with Arroyo Elementary, Hewes Middle School, and Foothill High School. Enjoy convenient access to restaurants, coffee shops, Peters Canyon and Irvine Regional Parks, hiking, biking, and equestrian trails. Easy access to the 241 and 261 Toll Roads and the 55 and 5 Freeways makes commuting throughout Orange County convenient.*** Possible use could be two families split the house and also convert the pool house if county allows***
A rare North Tustin opportunity offering remarkable scale, character, flexibility, resort-style amenities, and an exceptional half-acre cul-de-sac setting.
For sale
Listed by: ERA North Orange County • Steven Nieves • Contact: 714-240-3504
Price cut: $100K (10/3)
$3,199,000
1612 Wyndham Court Rd, Santa Ana, CA 92705
8beds
5,036sqft
Single Family Residence
Built in 1964
0.49 Acres Lot
$3,093,100 Zestimate®
$635/sqft
$-- HOA
What's special
- 25 days
- 1,815
- 120
Zillow last checked:
Listing updated:
Listed by:
Steven Nieves DRE #01063736 714-240-3504,
ERA North Orange County
Source: CRMLS,MLS#: PW26193995 Originating MLS: California Regional MLS
Originating MLS: California Regional MLSFacts & features
Interior
Bedrooms & bathrooms
- Bedrooms: 8
- Bathrooms: 5
- Full bathrooms: 5
- Main level bathrooms: 2
- Main level bedrooms: 1
Rooms
- Room types: Entry/Foyer, Exercise Room, Game Room, Primary Bathroom, Primary Bedroom, Utility Room
Primary bedroom
- Features: Main Level Primary
Primary bedroom
- Features: Multiple Primary Suites
Heating
- Central
Cooling
- Central Air
Appliances
- Included: 6 Burner Stove, Double Oven, Disposal
- Laundry: Inside, Laundry Room
Features
- Beamed Ceilings, Granite Counters, Multiple Staircases, Main Level Primary, Multiple Primary Suites, Utility Room
- Windows: Bay Window(s)
- Has fireplace: Yes
- Fireplace features: Dining Room, Living Room
- Common walls with other units/homes: No Common Walls
Interior area
- Total interior livable area: 5,036 sqft
Property
Parking
- Total spaces: 3
- Parking features: Concrete, Covered, Door-Multi, Direct Access, Driveway, Garage Faces Front, Garage, Garage Door Opener, Deck, RV Potential
- Attached garage spaces: 3
Features
- Levels: Two
- Stories: 2
- Entry location: 1
- Has private pool: Yes
- Pool features: Filtered, Gunite, Private
- Fencing: Chain Link
- Has view: Yes
- View description: Hills
Lot
- Size: 0.49 Acres
- Features: Cul-De-Sac, Sprinklers In Rear, Sprinklers In Front, Irregular Lot, Level, Sprinklers Timer, Yard
Details
- Additional structures: Outbuilding, Sauna Private
- Parcel number: 50201117
- Special conditions: Standard,Trust
- Horse amenities: Riding Trail
Construction
Type & style
- Home type: SingleFamily
- Property subtype: Single Family Residence
Materials
- Roof: Other
Condition
- New construction: No
- Year built: 1964
Utilities & green energy
- Sewer: Public Sewer
- Water: Public
Community & HOA
Community
- Features: Curbs, Foothills, Horse Trails
Location
- Region: Santa Ana
Financial & listing details
- Price per square foot: $635/sqft
- Tax assessed value: $305,253
- Date on market: 9/9/2026
- Cumulative days on market: 25 days
- Listing terms: Cash,Conventional
Estimated market value
$3,093,100
$2.94M - $3.25M
Not available
Price history
| Date | Event | Price |
|---|---|---|
| 10/3/2026 | Price change | $3,199,000-3%$635/sqft |
Source:  CRMLS #PW26193995 Report a problem CRMLS #PW26193995 Report a problem | ||
| 9/22/2026 | Price change | $3,299,000-8.3%$655/sqft |
Source: CRMLS #PW26193995 Report a problem | ||
| 9/10/2026 | Listed for sale | $3,599,000$715/sqft |
Source: CRMLS #PW26193995 Report a problem | ||
Public tax history
| Year | Property taxes | Tax assessment |
|---|---|---|
| 2026 | -- | $305,253 +2% |
| 2025 | $3,746 +4.8% | $299,268 +2% |
| 2024 | $3,576 +2.8% | $293,400 +2% |
| 2023 | $3,480 -0.4% | $287,648 +2% |
| 2022 | $3,493 +2% | $282,008 +2% |
| 2021 | $3,426 +0.5% | $276,479 +1% |
| 2020 | $3,407 | $273,645 +2% |
| 2019 | $3,407 +4.7% | $268,280 +2% |
| 2018 | $3,255 +3.4% | $263,020 +2% |
| 2017 | $3,148 | $257,863 +2% |
| 2016 | $3,148 +1.8% | $252,807 +4% |
| 2015 | $3,092 +2% | $243,170 +2% |
| 2014 | $3,032 | $238,407 +0.5% |
| 2013 | -- | $237,330 +2% |
| 2012 | -- | $232,677 +2% |
| 2011 | -- | $228,115 +0.8% |
| 2010 | -- | $226,411 -0.2% |
| 2009 | -- | $226,950 +2% |
| 2008 | -- | $222,500 +2% |
| 2007 | -- | $218,138 +2% |
| 2006 | -- | $213,861 +2% |
| 2005 | -- | $209,668 +2% |
| 2004 | -- | $205,557 +1.9% |
| 2003 | -- | $201,790 +2% |
| 2002 | -- | $197,834 +2% |
| 2001 | $1,976 +2.2% | $193,955 +2% |
| 2000 | $1,933 | $190,152 |
Find assessor info on the county website
Monthly payment
Est. payment
Payment breakdown
Explore the cost of this home by adjusting the details. Changes won't be saved.Climate risks
Neighborhood: 92705
Nearby schools
Schools provided by the listing agent
- Elementary: Red Hill
- Middle: Hughes
- High: Foothill
Source: CRMLS. This data may not be complete. We recommend contacting the local school district to confirm school assignments for this home.
- $2,430,5005 bd3 ba3k sqft1592 Wyndham Court Rd, Santa Ana, CA 92705Off Market
- $4,351,6005 bd5 ba6.4k sqft1634 La Loma Dr, Santa Ana, CA 92705Off Market
- $4,283,9005 bd6 ba5.3k sqft1620 La Loma Dr, NORTH TUSTIN, CA 92705Off Market

- $3,140,3006 bd4 ba4k sqft1601 Wyndham Court Rd, Santa Ana, CA 92705Off Market
Similar homes
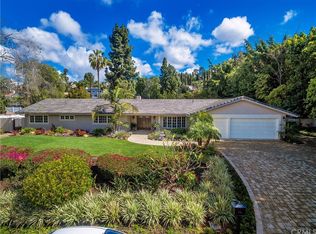
- $3,198,0005 bd4 ba5.1k sqft10711 Rockhurst Ave, Santa Ana, CA 92705For Sale
 MLS ID #OC26125914, Cindi Karamzadeh, KOLLECTIVE REAL ESTATE & DESIGN. CRMLS
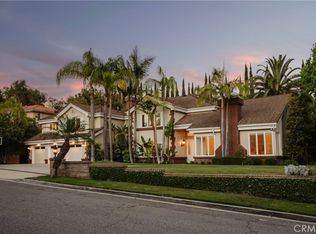
 - $2,995,0005 bd3 ba3.4k sqft1782 Bridle Path Way, Santa Ana, CA 92705For Sale
 MLS ID #OC26175901, David Buster, David Buster, Broker. CRMLS
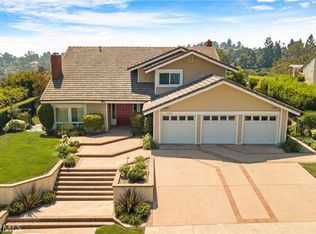
 - $2,899,9995 bd5 ba4.2k sqft19151 Fowler Ave, Santa Ana, CA 92705For Sale
 MLS ID #OC26063619, Mary Bell, Harcourts Signature Properties. CRMLS
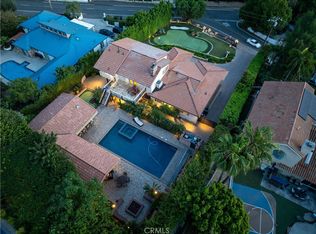
 - $2,800,0005 bd5 ba4.1k sqft13671 Belle Rive, Santa Ana, CA 92705For Sale
 MLS ID #PW26158409, John Katnik, Katnik Brothers R.E. Services. CRMLS
