** Refreshed farm ready for you!** Welcome to the renowned Cherry Glen! This impressive home, located at 16120 Barnesville Road, Boyds, MD, offers a modern and sophisticated living experience. Situated within the MoCo Ag Preserve, this 4-bedroom, 3.5-bathroom residence spans across 3488 square feet, providing ample space for luxurious living. Upon entering the property, you are greeted by a spacious floor plan that seamlessly integrates the living, dining, and kitchen areas, creating an ideal space for entertaining and everyday living. The primary bedroom features an en-suite bathroom, while the additional bedrooms offer comfort and versatility. The home boasts a full basement with a separate entrance, offering the potential for a private apartment or versatile living space. Additionally, a 1/2 acre solar array provides SREC income and eliminates electric bills, showcasing the property's commitment to sustainability. There are 4 outbuildings - kid barn, milker bar, horse barn, manufacturing facility, freezer bldg, walk in cooler building and 2 cabins for multi use. No fault diesel generator backup for emergency backup. Property has high tensile electrified fencing. Located just 1/4 mile off the main road on a paved driveway, the property offers a tranquil retreat while being conveniently positioned within close proximity to two MARC rail stations, providing easy access to both the district line and Frederick. This property is available for viewing by appointment only, ensuring a personalized and exclusive experience for qualified buyers. To schedule a showing, please contact the 1st Lister. Drive-bys are not permitted, as this property is exclusively available for private showings. Don't miss the opportunity to experience the modern luxury and serene surroundings of this wonderful farm!
For sale
$2,200,000
16120 Barnesville Rd, Boyds, MD 20841
4beds
3,488sqft
Single Family Residence
Built in 1982
57.91 Acres Lot
$-- Zestimate®
$631/sqft
$-- HOA
What's special
- 878 days
- 339
- 16
Zillow last checked:
Listing updated:
Listed by:
Merilee Paran 240-216-0688,
Compass (240) 219-2422
Source: Bright MLS,MLS#: MDMC2121242
Facts & features
Interior
Bedrooms & bathrooms
- Bedrooms: 4
- Bathrooms: 4
- Full bathrooms: 3
- 1/2 bathrooms: 1
- Main level bathrooms: 1
Rooms
- Room types: Living Room, Dining Room, Bedroom 2, Bedroom 3, Bedroom 4, Kitchen, Family Room, Bedroom 1, Laundry, Bathroom 1, Bathroom 2, Bathroom 3, Half Bath
Bedroom 1
- Level: Upper
Bedroom 2
- Level: Upper
Bedroom 3
- Level: Upper
Bedroom 4
- Level: Lower
Bathroom 1
- Level: Upper
Bathroom 2
- Level: Upper
Bathroom 3
- Level: Lower
Dining room
- Level: Main
Family room
- Level: Main
Half bath
- Level: Main
Kitchen
- Level: Main
Laundry
- Level: Main
Living room
- Level: Main
Heating
- Radiant, Heat Pump, Electric
Cooling
- Central Air, Electric
Appliances
- Included: Electric Water Heater
- Laundry: Laundry Room
Features
- Basement: Connecting Stairway,Partial,Partially Finished,Side Entrance
- Number of fireplaces: 1
Interior area
- Total structure area: 4,076
- Total interior livable area: 3,488 sqft
- Finished area above ground: 2,928
- Finished area below ground: 560
Property
Parking
- Total spaces: 8
- Parking features: Garage Faces Side, Attached, Driveway
- Attached garage spaces: 2
- Uncovered spaces: 6
Accessibility
- Accessibility features: None
Features
- Levels: Three
- Stories: 3
- Pool features: None
Lot
- Size: 57.91 Acres
Details
- Additional structures: Above Grade, Below Grade
- Parcel number: 161100921150
- Zoning: AR
- Special conditions: Standard
Construction
Type & style
- Home type: SingleFamily
- Architectural style: Colonial
- Property subtype: Single Family Residence
Materials
- Brick
- Foundation: Concrete Perimeter
- Roof: Asphalt
Condition
- New construction: No
- Year built: 1982
Utilities & green energy
- Sewer: Private Septic Tank
- Water: Well
Community & HOA
Community
- Subdivision: Barnesville Outside
HOA
- Has HOA: No
Location
- Region: Boyds
Financial & listing details
- Price per square foot: $631/sqft
- Tax assessed value: $577,500
- Annual tax amount: $7,156
- Date on market: 5/18/2024
- Listing agreement: Exclusive Agency
- Ownership: Fee Simple
Estimated market value
Not available
Estimated sales range
Not available
$5,114/mo
Price history
| Date | Event | Price |
|---|---|---|
| 9/21/2026 | Listed for sale | $2,200,000$631/sqft |
Source:  Bright MLS #MDMC2121242 Report a problem Bright MLS #MDMC2121242 Report a problem | ||
| 2/25/2026 | Listing removed | $2,200,000$631/sqft |
Source: Bright MLS #MDMC2121242 Report a problem | ||
| 1/30/2026 | Listed for sale | $2,200,000$631/sqft |
Source: Bright MLS #MDMC2121242 Report a problem | ||
| 10/21/2025 | Pending sale | $2,200,000$631/sqft |
Source: Bright MLS #MDMC2121242 Report a problem | ||
| 9/5/2025 | Listed for sale | $2,200,000-8.3%$631/sqft |
Source: Bright MLS #MDMC2121242 Report a problem | ||
| 10/4/2024 | Price change | $2,400,000-4%$688/sqft |
Source: Bright MLS #MDMC2121242 Report a problem | ||
| 6/17/2024 | Listed for sale | $2,500,000$717/sqft |
Source: Bright MLS #MDMC2121242 Report a problem | ||
| 5/30/2024 | Contingent | $2,500,000$717/sqft |
Source: Bright MLS #MDMC2121242 Report a problem | ||
| 5/18/2024 | Listed for sale | $2,500,000$717/sqft |
Source: Bright MLS #MDMC2121242 Report a problem | ||
| 12/28/2023 | Listing removed | -- |
Source: Bright MLS #MDMC2079018 Report a problem | ||
| 4/21/2023 | Listed for sale | $2,500,000$717/sqft |
Source: Bright MLS #MDMC2079018 Report a problem | ||
| 1/2/2023 | Contingent | $2,500,000-44.4%$717/sqft |
Source: Bright MLS #MDMC2079012 Report a problem | ||
| 1/16/2021 | Listing removed | $4,500,000$1,290/sqft |
Source: Bright MLS #MDMC489054 Report a problem | ||
| 1/29/2019 | Listed for sale | $4,500,000$1,290/sqft |
Source: Atlantic Real Estate, LLC #MDMC489054 Report a problem | ||
Public tax history
| Year | Property taxes | Tax assessment |
|---|---|---|
| 2026 | $9,176 +12% | $742,100 +12.5% |
| 2025 | $8,190 +23.2% | $659,800 +14.3% |
| 2024 | $6,648 +0.8% | $577,500 +0.9% |
| 2023 | $6,595 +5.4% | $572,367 +0.9% |
| 2022 | $6,259 +1% | $567,233 +0.9% |
| 2021 | $6,197 +0.2% | $562,100 +0.3% |
| 2020 | $6,183 +0.6% | $560,433 +0.6% |
| 2019 | $6,143 -0.2% | $557,100 |
| 2018 | $6,154 -1% | $557,100 +1.8% |
| 2017 | $6,217 +20.3% | $547,300 +1.8% |
| 2016 | $5,168 | $537,500 +1.9% |
| 2015 | $5,168 | $527,700 +0.6% |
| 2014 | $5,168 | $524,400 +0.6% |
| 2013 | -- | $521,100 +0.6% |
| 2012 | -- | $517,800 |
| 2011 | -- | $517,800 |
| 2010 | -- | $517,800 -27.1% |
| 2009 | -- | $710,580 +16% |
| 2008 | -- | $612,680 +19% |
| 2007 | -- | $514,780 +23.5% |
| 2006 | -- | $416,880 +8.6% |
| 2005 | -- | $383,870 +9.4% |
| 2004 | -- | $350,860 +10.4% |
| 2003 | -- | $317,850 +1.9% |
| 2002 | -- | $312,046 |
| 2001 | -- | $312,046 |
Find assessor info on the county website
Monthly payment
Est. payment
Payment breakdown
Explore the cost of this home by adjusting the details. Changes won't be saved.Climate risks
Neighborhood: 20841
Nearby schools
Schools provided by the listing agent
- Elementary: Monocacy
- Middle: John H. Poole
- High: Poolesville
- District: Montgomery County Public Schools
Source: Bright MLS. This data may not be complete. We recommend contacting the local school district to confirm school assignments for this home.
Similar homes
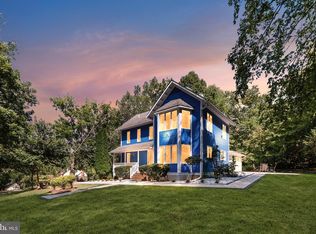
- $2,300,0004 bd4 ba3.9k sqft14046 Karcich Oaks Ct, Leesburg, VA 20176For Sale

 MLS ID #VALO2127678, Nancy Yahner, Keller Williams Realty. Bright MLS
 - $1,990,0004 bd4 ba3.6k sqftNone Available, Waterford, VA 20197For Sale
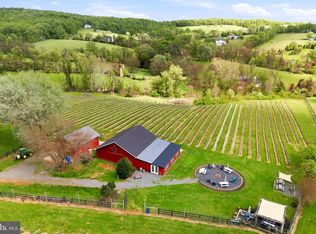 MLS ID #VALO2124754, Sydney Smith-Marlowe, Pearson Smith Realty, LLC. Bright MLS
 - $2,150,0006 bd5 ba4.8k sqft125 Commonage Dr, Great Falls, VA 22066For Sale
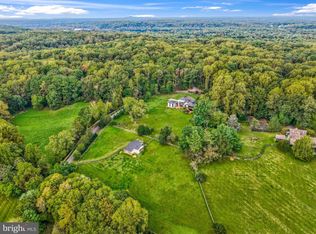 MLS ID #VAFX2343892, Dianne Van Volkenburg, Compass. Bright MLS
 - $2,500,0003 bd3 ba3.5k sqft43470 Evans Pond Rd, Leesburg, VA 20176For Sale
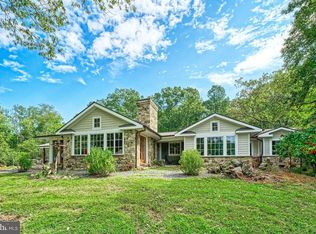 MLS ID #VALO2116042, Janeen Marconi, Hunt Country Sotheby's International Realty. Bright MLS
 - $1,875,0004 bd2 ba2.5k sqft43086 Lucketts Rd, Leesburg, VA 20176For SaleMLS ID #VALO2137624, Kanwar Sodhi, Keller Williams Realty. Bright MLS
- $1,850,0004 bd5 ba4.3k sqft328 Canterwood Ln, Great Falls, VA 22066For SaleMLS ID #VAFX2332374, Brittany Latuch, Samson Properties. Bright MLS
- $2,950,0004 bd3 ba4.1k sqft18101 Cattail Rd, Poolesville, MD 20837For SaleMLS ID #MDMC2236540, Kecia Kane, TTR Sotheby's International Realty. Bright MLS
- $2,099,9995 bd3 ba3.6k sqft1401 Aintree Dr, Rockville, MD 20850For SaleMLS ID #MDMC2245806, Nancy Hulsman, Coldwell Banker Realty. Bright MLS
- $1,450,0007 bd5 ba4.4k sqft2545 Mullinix Mill Rd, Mount Airy, MD 21771For SaleMLS ID #MDHW2073878, Rob Krop, Keller Williams Realty Centre. Bright MLS
- $1,775,0006 bd4 ba3.5k sqft9982 Blackberry Ln, Great Falls, VA 22066For SaleMLS ID #VAFX2337886, Dianne Van Volkenburg, Compass. Bright MLS
- $1,995,0005 bd5 ba4k sqft9405 Lagovista Ct, Great Falls, VA 22066For SaleMLS ID #VAFX2319226, Daan De Raedt, Property Collective. Bright MLS
- $1,399,0005 bd4 ba4.5k sqft14225 Poplar Hill Rd, Darnestown, MD 20874For SaleMLS ID #MDMC2250770, Elaine Koch, TTR Sotheby's International Realty. Bright MLS
- $1,850,0005 bd4 ba3.9k sqft10204 Westford Dr, Vienna, VA 22182For SaleMLS ID #VAFX2339216, Claudine El Helou Rizk, Keller Williams Realty Dulles. Bright MLS
- $1,675,0004 bd5 ba4.5k sqft1191 Buckeystown Pike, Adamstown, MD 21710For SaleMLS ID #MDFR2087034, Audrey Bullock, Cummings & Co. Realtors. Bright MLS
- $1,575,0004 bd4 ba4.6k sqft11689 Caris Glenne Dr, Herndon, VA 20170For SaleMLS ID #VAFX2342784, Roxanne Watts, Coldwell Banker Realty. Bright MLS
- $1,295,0005 bd4 ba3.4k sqft21901 New Hampshire Ave, Brookeville, MD 20833For SaleMLS ID #MDMC2256716, Traudel Lange, Compass. Bright MLS
- $1,399,0004 bd4 ba3.9k sqft15018 Clover Hill Rd, Waterford, VA 20197For SaleMLS ID #VALO2121692, Christy Hertel, Hunt Country Sotheby's International Realty. Bright MLS
- $1,570,0004 bd3 ba3.5k sqft210 Falcon Ridge Rd, Great Falls, VA 22066For SaleMLS ID #VAFX2317760, Mrs. Niamh DiOrio, TTR Sotheby's International Realty. Bright MLS
- $1,197,0004 bd4 ba3.1k sqft11907 Fawn Ridge Ln, Reston, VA 20194For SaleMLS ID #VAFX2339296, Susan Wisely, Compass. Bright MLS
- $1,749,9004 bd5 ba4.3k sqft6409 Fallen Oak Ct, Bethesda, MD 20817For SaleMLS ID #MDMC2255544, Stacie Hatziyannis, Berkshire Hathaway HomeServices PenFed Realty. Bright MLS
