**Exceptional Value in One of Deer Creek's Most Desirable Gated Communities!** Don't miss this incredible opportunity to own a beautifully maintained 5-bedroom home offering the perfect blend of space, style, and functionality in the award-winning Deer Creek School District.
Designed with today's lifestyle in mind, this thoughtfully crafted floor plan features 5 spacious bedrooms, 3 full bathrooms, a dedicated study, and a game/media room—providing room for everyone to live, work, and entertain with ease.
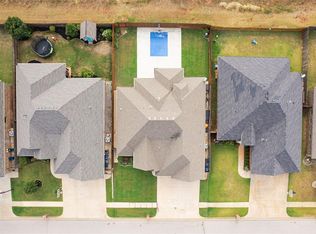
From the moment you arrive, you'll appreciate the beautifully manicured front and back yards that create stunning curb appeal and inviting outdoor living spaces. The backyard is complete with a brand-new privacy fence, making it the perfect place to relax, entertain, or enjoy time with family and friends.
Additional features include a spacious 3-car garage, an in-ground storm shelter, and a Class 4 high-impact roof installed in November 2024, offering added durability and the potential for insurance savings.
Ideally located within walking distance of the neighborhood park and elementary school, this home delivers the lifestyle today's buyers are looking for with the convenience of one of the metro's most sought-after locations.
Offering exceptional space, quality, and value in a premier gated community, this is an opportunity you won't want to miss. Schedule your private showing today and discover everything this beautiful Deer Creek home has to offer!
For sale
$417,500
16120 Rim Rd, Edmond, OK 73013
5beds
2,786sqft
Single Family Residence
Built in 2003
7,801 Square Feet Lot
$413,000 Zestimate®
$150/sqft
$42/mo HOA
What's special
Inviting outdoor living spacesStunning curb appealDedicated study
- 140 days
- 298
- 14
Zillow last checked:
Listing updated:
Listed by:
Jeff Lykes 405-435-3009,
Redhawk Real Estate, LLC
Source: MLSOK/OKCMAR as distributed by MLS GRID,MLS#: 1230945
Facts & features
Interior
Bedrooms & bathrooms
- Bedrooms: 5
- Bathrooms: 3
- Full bathrooms: 3
Heating
- Has Heating (Unspecified Type)
Cooling
- Has cooling: Yes
Appliances
- Included: Dishwasher, Disposal, Microwave, Water Heater, Built-In Gas Oven, Built-In Gas Range
Features
- Combo Woodwork
- Flooring: Combination, Carpet, Tile
- Number of fireplaces: 1
- Fireplace features: Gas Log
Interior area
- Total structure area: 2,786
- Total interior livable area: 2,786 sqft
Video & virtual tour
Property
Parking
- Total spaces: 3
- Parking features: Concrete
- Garage spaces: 3
Features
- Levels: One and One Half
- Stories: 1.5
- Exterior features: Rain Gutters
- Fencing: Wood
Lot
- Size: 7,801 Square Feet
- Features: Interior Lot
Details
- Parcel number: 16120NONERim73013
- Special conditions: None
Construction
Type & style
- Home type: SingleFamily
- Architectural style: Craftsman
- Property subtype: Single Family Residence
Materials
- Brick & Frame
- Foundation: Slab
Condition
- Year built: 2003
Utilities & green energy
- Utilities for property: Public
Community & HOA
HOA
- Has HOA: Yes
- Services included: Gated Entry, Common Area Maintenance
- HOA fee: $500 annually
Location
- Region: Edmond
Financial & listing details
- Price per square foot: $150/sqft
- Tax assessed value: $266,631
- Annual tax amount: $3,668
- Date on market: 5/24/2026
- Listing terms: Cash,Conventional,Sell FHA or VA
Estimated market value
$413,000
$392,000 - $434,000
$2,723/mo
Price history
| Date | Event | Price |
|---|---|---|
| 7/7/2026 | Price change | $417,500-2.2%$150/sqft |
Source:  MLSOK/OKCMAR as distributed by MLS GRID #1230945 Report a problem MLSOK/OKCMAR as distributed by MLS GRID #1230945 Report a problem | ||
| 6/16/2026 | Price change | $426,900-1.2%$153/sqft |
Source: MLSOK/OKCMAR as distributed by MLS GRID #1230945 Report a problem | ||
| 5/24/2026 | Listed for sale | $432,000+116.1%$155/sqft |
Source: MLSOK/OKCMAR as distributed by MLS GRID #1230945 Report a problem | ||
| 2/27/2007 | Sold | $199,900+8.6%$72/sqft |
Source: MLSOK/OKCMAR as distributed by MLS GRID #269423 Report a problem | ||
| 6/20/2003 | Sold | $184,000+534.5%$66/sqft |
Source: MLSOK/OKCMAR as distributed by MLS GRID #151032 Report a problem | ||
| 10/17/2002 | Sold | $29,000$10/sqft |
Source: Public Record Report a problem | ||
Public tax history
| Year | Property taxes | Tax assessment |
|---|---|---|
| 2025 | $3,669 +1.8% | $29,329 +3% |
| 2024 | $3,602 +2.8% | $28,474 +3% |
| 2023 | $3,505 +4.1% | $27,645 +3% |
| 2022 | $3,366 +5.2% | $26,840 +3% |
| 2021 | $3,198 -0.7% | $26,059 +3% |
| 2020 | $3,220 +33.7% | $25,300 -5.2% |
| 2019 | $2,409 +1.5% | $26,675 +1.5% |
| 2018 | $2,373 -30% | $26,290 -0.2% |
| 2017 | $3,390 | $26,344 +2.6% |
| 2016 | $3,390 +3.2% | $25,684 +2.3% |
| 2015 | $3,285 +6.1% | $25,117 +2.7% |
| 2014 | $3,098 | $24,461 +3% |
| 2013 | -- | $23,748 +2.1% |
| 2012 | -- | $23,259 -1.7% |
| 2011 | -- | $23,656 +2.1% |
| 2010 | -- | $23,176 +5% |
| 2009 | -- | $22,073 |
| 2008 | -- | $22,073 -1.1% |
| 2007 | -- | $22,311 +5% |
| 2006 | -- | $21,248 +5% |
| 2005 | -- | $20,237 -89% |
| 2004 | $2,465 | $183,980 +809.1% |
| 2003 | -- | $20,237 +50492.5% |
| 2002 | -- | $40 |
Find assessor info on the county website
Monthly payment
Est. payment
Payment breakdown
Explore the cost of this home by adjusting the details. Changes won't be saved.Climate risks
Neighborhood: 73013
Nearby schools
Schools provided by the listing agent
- Elementary: Deer Creek ES
- Middle: Deer Creek Intermediate School,Deer Creek MS
- High: Deer Creek HS
Source: MLSOK/OKCMAR as distributed by MLS GRID. This data may not be complete. We recommend contacting the local school district to confirm school assignments for this home.
Similar homes
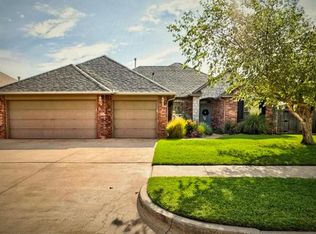
- $383,0004 bd3 ba2.2k sqft15612 Vermillion Dr, Edmond, OK 73013For Sale
 MLS ID #1240639, Anna Adney, Keller Williams Realty Elite. MLSOK/OKCMAR as distributed by MLS GRID
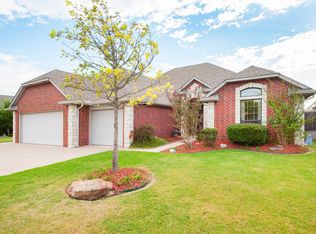
 - $375,5004 bd3 ba2.3k sqft6408 NW 155th St, Edmond, OK 73013For Sale
 MLS ID #1246316, Jonathan Gregory, Real Broker LLC (BO)-Norman. MLSOK/OKCMAR as distributed by MLS GRID
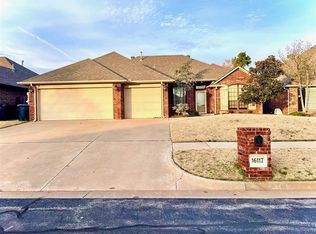
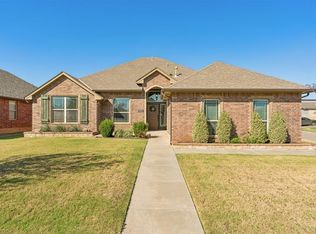
 - $325,0003 bd2 ba1.7k sqft15925 Burkett Cir, Edmond, OK 73013For Sale
 MLS ID #1252723, Lenlie Foster, eXp Realty, LLC. MLSOK/OKCMAR as distributed by MLS GRID
 - $465,0004 bd4 ba2.7k sqft18513 Haslemere Ln, Edmond, OK 73012For Sale
 MLS ID #1252071, Andrew Foshee, Keller Williams Central OK. MLSOK/OKCMAR as distributed by MLS GRID
