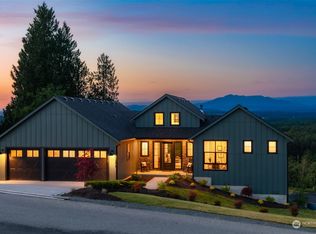
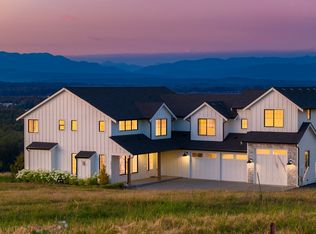
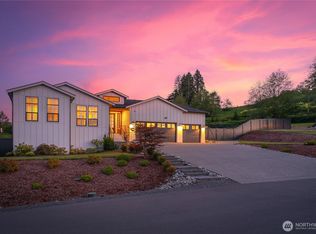
16121 High Bridge Road, Monroe, WA 98272
Home value
$2,194,300
$2.02M - $2.37M
$4,329/mo
Owner options
$4,329/mo
Rent Zestimate®
Find your next renter with Zillow Rental Manager. Plus, with online applications, you can quickly screen prospective tenants – for free.
$4,329/mo
Rent Zestimate®
$13,535/mo
Est. payment
Refinancing to a lower rate could help reduce your monthly payments and save thousands over the life of the loan.
$13,535/mo
Est. payment
Explore your selling options
Work with a Zillow partner agent
Leverage their expertise and Zillow's premium Showcase listings to get your home seen by more buyers.
Get startedList with your own agent
Get your home in front of millions of buyers by listing it on Zillow.
Learn how to do itSell it yourself
Take full control of how buyers see your home on Zillow by listing For Sale by Owner (FSBO).
List your homeWhat's special
Zillow last checked:
Listing updated:
Scott MacRae,
John L. Scott, Inc.,
Becky Nadesan,
Coldwell Banker Bain
Jennifer Brooks, 128709
RE/MAX Northwest
Facts & features
Interior
Bedrooms & bathrooms
- Bedrooms: 4
- Bathrooms: 4
- Full bathrooms: 3
- 1/2 bathrooms: 1
- Main level bathrooms: 3
- Main level bedrooms: 3
Bedroom
- Level: Main
Bedroom
- Level: Main
Bedroom
- Level: Main
Bathroom full
- Level: Main
Bathroom full
- Level: Main
Other
- Level: Main
Den office
- Level: Main
Dining room
- Level: Main
Entry hall
- Level: Main
Kitchen with eating space
- Level: Main
Living room
- Level: Main
Heating
- Fireplace, Forced Air, Heat Pump, Electric, Propane
Cooling
- Heat Pump
Appliances
- Included: Dishwasher(s), Dryer(s), Microwave(s), Refrigerator(s), Stove(s)/Range(s), Washer(s), Water Heater: Electric, Water Heater Location: Garage
Features
- Bath Off Primary, Dining Room
- Flooring: Hardwood, Vinyl Plank
- Doors: French Doors
- Windows: Double Pane/Storm Window, Skylight(s)
- Basement: None
- Number of fireplaces: 2
- Fireplace features: Gas, Wood Burning, Main Level: 2, Fireplace
Interior area
- Total structure area: 3,160
- Total interior livable area: 3,960 sqft
Property
Parking
- Total spaces: 6
- Parking features: Attached Garage, Detached Garage
- Attached garage spaces: 6
Features
- Entry location: Main
- Patio & porch: Bath Off Primary, Double Pane/Storm Window, Dining Room, Fireplace, French Doors, Skylight(s), Walk-In Pantry, Water Heater
- Has view: Yes
- View description: Pond, River, Territorial
- Has water view: Yes
- Water view: Pond,River
- Waterfront features: Medium Bank, River
- Frontage length: Waterfront Ft: 737
Lot
- Size: 26.01 Acres
- Features: Secluded, Deck, Fenced-Partially, High Speed Internet, Outbuildings, Propane, Shop
- Topography: Level,Partial Slope,Rolling
- Residential vegetation: Fruit Trees, Garden Space, Pasture, Wooded
Details
- Parcel number: 27062200100500
- Zoning: R5
- Zoning description: Jurisdiction: County
- Special conditions: Standard
- Other equipment: Leased Equipment: Propane Tank
Construction
Type & style
- Home type: SingleFamily
- Architectural style: Northwest Contemporary,1 1/2 Story
- Property subtype: Single Family Residence
Materials
- Brick, Stucco
- Foundation: Poured Concrete
- Roof: Composition
Condition
- Very Good
- Year built: 1969
Utilities & green energy
- Electric: Company: Snohomish County PUD
- Sewer: Septic Tank, Company: Septic
- Water: Individual Well, Company: Private Well
- Utilities for property: Ziply (Buyer To Verify), Ziply (Buyer To Verify)
Community & HOA
Community
- Subdivision: Cathcart
Location
- Region: Monroe
Financial & listing details
- Price per square foot: $568/sqft
- Tax assessed value: $1,150,600
- Annual tax amount: $9,229
- Date on market: 5/11/2025
- Cumulative days on market: 437 days
- Listing terms: Conventional
- Inclusions: Dishwasher(s), Dryer(s), LeasedEquipment, Microwave(s), Refrigerator(s), Stove(s)/Range(s), Washer(s)
Price history
| Date | Event | Price |
|---|---|---|
| 4/15/2025 | Sold | $2,250,000$568/sqft |
Source: | ||
| 3/25/2025 | Pending sale | $2,250,000$568/sqft |
Source: | ||
| 3/19/2025 | Listed for sale | $2,250,000+212.5%$568/sqft |
Source: | ||
| 4/11/2016 | Sold | $720,000-10%$182/sqft |
Source: Public Record Report a problem | ||
| 12/12/1995 | Sold | $800,000$202/sqft |
Source: Public Record Report a problem | ||
Public tax history
| Year | Property taxes | Tax assessment |
|---|---|---|
| 2024 | $9,517 +3.1% | $1,150,600 +3.5% |
| 2023 | $9,229 -3.1% | $1,112,200 -11.6% |
| 2022 | $9,520 -3.5% | $1,257,900 +21.9% |
| 2021 | $9,863 +15.5% | $1,031,700 +17.8% |
| 2020 | $8,542 +9.7% | $875,600 +12.2% |
| 2019 | $7,786 | $780,700 -1.6% |
| 2018 | -- | $793,700 +23% |
| 2017 | $8,681 +15.6% | $645,500 +7.5% |
| 2016 | $7,511 | $600,200 +7.1% |
| 2015 | $7,511 -14.3% | $560,300 -6.5% |
| 2013 | $8,770 | $599,400 |
| 2012 | -- | -- |
| 2011 | -- | -- |
| 2010 | -- | -- |
Neighborhood: 98272
Nearby homes
- $1,999,9904 bd4 ba3.4k sqft15823 203rd Pl SE, Monroe, WA 98272Sold

- $1,750,0004 bd4 ba3.4k sqft15817 203rd Pl SE, Monroe, WA 98272Sold

- $2,000,0004 bd4 ba3.7k sqft20327 155th Dr SE, Monroe, WA 98272Sold

- $1,365,0003 bd3 ba2.7k sqft15912 201st Pl SE, Monroe, WA 98272Sold

- $1,725,0005 bd4 ba3.5k sqft15828 201st Pl SE, Monroe, WA 98272Sold
- $2,000,0004 bd4 ba4k sqft20305 155th Dr SE, Monroe, WA 98272Sold
- $1,521,0005 bd4 ba3.5k sqft15814 201st Pl SE, Monroe, WA 87272Off Market
- $1,521,0005 bd4 ba3.5k sqft15806 201st Pl SE, Monroe, WA 87272Off Market
Nearby schools
GreatSchools rating
- 7/10Maltby Elementary SchoolGrades: K-5Distance: 4.1 mi
- 8/10Hidden River Middle SchoolGrades: 6-8Distance: 4.4 mi
- 6/10Monroe High SchoolGrades: 9-12Distance: 2.2 mi
Get a cash offer in 3 minutes
- Washington
- Snohomish County
- Monroe
- 98272
- 16121 High Bridge Road