Nestled in the established Camino South community in the heart of Clear Lake, this beautiful single-story home offers 3 bedrooms and 2 bathrooms with abundant natural light, and a charming brick fireplace. The home features a modern open layout, a fully remodeled kitchen, updated bathrooms, and a large primary suite with a comfortable sitting area. Enjoy a generous deck on the patio, a spacious backyard perfect for outdoor activities, and a 2 car garage. Ideally located just minutes from NASA’s Johnson Space Center, Baybrook Mall, UHCL, Kemah Boardwalk, Clear Lake, and with easy access to I 45, restaurants, and shopping. The home is also within walking distance to the elementary school.
For sale
$318,000
16122 Rill Ln, Houston, TX 77062
3beds
1,794sqft
Single Family Residence
Built in 1967
7,440 Square Feet Lot
$312,500 Zestimate®
$177/sqft
$6/mo HOA
What's special
- 74 days
- 80
- 9
Zillow last checked:
Listing updated:
Listed by:
Wendy Gutierrez TREC #0561004 214-793-7824,
HomeSmart
Source: HAR,MLS#: 44576602
Facts & features
Interior
Bedrooms & bathrooms
- Bedrooms: 3
- Bathrooms: 2
- Full bathrooms: 2
Primary bedroom
- Level: First
- Area: 180
- Dimensions: 15 x 12
Bedroom
- Level: First
- Area: 121
- Dimensions: 11 x 11
Bedroom
- Level: First
- Area: 110
- Dimensions: 11X10
Breakfast
- Level: First
- Area: 72
- Dimensions: 9 x 8
Den
- Level: First
- Area: 70
- Dimensions: 10 x 7
Dining room
- Level: First
- Area: 108
- Dimensions: 12 x 9
Kitchen
- Level: First
- Area: 108
- Dimensions: 12 x 9
Living room
- Level: First
- Area: 143
- Dimensions: 13 x 11
Heating
- Natural Gas
Cooling
- Attic Fan, Electric
Appliances
- Included: Disposal, Microwave, Gas Cooktop, Dishwasher
- Laundry: Electric Dryer Hookup, Gas Dryer Hookup, Washer Hookup
Features
- Number of fireplaces: 1
- Fireplace features: Gas Log
Interior area
- Total structure area: 1,794
- Total interior livable area: 1,794 sqft
Video & virtual tour
Property
Parking
- Total spaces: 2
- Parking features: Attached
- Attached garage spaces: 2
Features
- Stories: 1
Lot
- Size: 7,440 Square Feet
- Features: Subdivided, 0 Up To 1/4 Acre
Details
- Parcel number: 1003420000006
Construction
Type & style
- Home type: SingleFamily
- Architectural style: Traditional
- Property subtype: Single Family Residence
Materials
- Brick, Wood Siding
- Foundation: Slab
- Roof: Composition
Condition
- New construction: No
- Year built: 1967
Utilities & green energy
- Water: Water District
Community & HOA
Community
- Subdivision: Camino South Sec 03 R/P
HOA
- Has HOA: Yes
- HOA fee: $68 annually
Location
- Region: Houston
Financial & listing details
- Price per square foot: $177/sqft
- Tax assessed value: $259,194
- Annual tax amount: $6,083
- Date on market: 8/11/2026
- Listing terms: Cash,Conventional,FHA,Investor
Estimated market value
$312,500
$297,000 - $328,000
$2,215/mo
Price history
| Date | Event | Price |
|---|---|---|
| 8/19/2026 | Listed for sale | $318,000+1%$177/sqft |
Source:  HAR #44576602 Report a problem HAR #44576602 Report a problem | ||
| 1/30/2026 | Listing removed | $315,000$176/sqft |
Source: HAR #38724002 Report a problem | ||
| 11/22/2025 | Listed for sale | $315,000+6.8%$176/sqft |
Source: HAR #38724002 Report a problem | ||
| 9/25/2023 | Sold | -- |
Source: eXp Realty #119043078 Report a problem | ||
| 9/5/2023 | Pending sale | $295,000$164/sqft |
Source: HAR #56034309 Report a problem | ||
| 8/25/2023 | Listed for sale | $295,000+59.5%$164/sqft |
Source: HAR #56034309 Report a problem | ||
| 9/29/2018 | Sold | -- |
Source: Agent Provided Report a problem | ||
| 8/29/2018 | Pending sale | $185,000$103/sqft |
Source: CB & A, Realtors #17884444 Report a problem | ||
| 8/8/2018 | Price change | $185,000-5.1%$103/sqft |
Source: Realty ONE Group-Lone Star #17884444 Report a problem | ||
| 6/2/2018 | Listed for sale | $195,000$109/sqft |
Source: Realty ONE Group-Lone Star #17884444 Report a problem | ||
Public tax history
| Year | Property taxes | Tax assessment |
|---|---|---|
| 2025 | $2,381 -0.3% | $259,194 -2% |
| 2024 | $2,387 | $264,569 +0.7% |
| 2023 | -- | $262,678 +9.6% |
| 2022 | -- | $239,565 +13.3% |
| 2021 | -- | $211,409 +11.8% |
| 2020 | -- | $189,100 +2.9% |
| 2019 | -- | $183,748 +11% |
| 2018 | $425 | $165,490 +0.7% |
| 2017 | $425 +7.7% | $164,390 +6.1% |
| 2016 | $395 -34.6% | $154,981 +13.4% |
| 2015 | $604 | $136,652 +9.9% |
| 2014 | $604 | $124,398 +8.8% |
| 2013 | -- | $114,304 |
| 2012 | -- | $114,304 -9% |
| 2011 | -- | $125,673 |
| 2010 | -- | $125,673 |
| 2009 | -- | $125,673 +0.9% |
| 2007 | -- | $124,570 +0.8% |
| 2006 | -- | $123,618 +10% |
| 2005 | -- | $112,380 |
| 2004 | -- | $112,380 +6.1% |
| 2003 | -- | $105,900 +10% |
| 2002 | -- | $96,300 +2.3% |
| 2001 | -- | $94,100 +10% |
| 2000 | -- | $85,560 |
Find assessor info on the county website
Monthly payment
Est. payment
Payment breakdown
Explore the cost of this home by adjusting the details. Changes won't be saved.Climate risks
Neighborhood: Clear Lake
Nearby schools
Schools provided by the listing agent
- Elementary: Whitcomb Elementary School
- Middle: Clearlake Intermediate School
- High: Clear Lake High School
Source: HAR. This data may not be complete. We recommend contacting the local school district to confirm school assignments for this home.
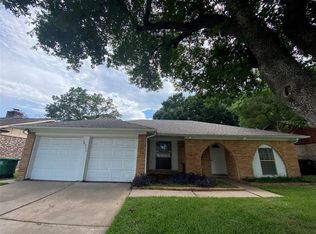
Similar homes
- $329,0004 bd2 ba1.9k sqft1931 Westlake Rd, Houston, TX 77062For Sale
 MLS ID #94309095, Chris Moore, Moore Real Estate Group, LLC. HAR
 - $350,0004 bd2 ba2.4k sqft1407 Neptune Ln, Houston, TX 77062For Sale
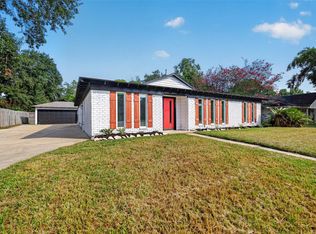 MLS ID #40624989, Melissa Ramirez, Walzel Properties - Corporate Office. HAR
 - $325,0004 bd3 ba2k sqft1043 Danforth Dr, Houston, TX 77062For Sale
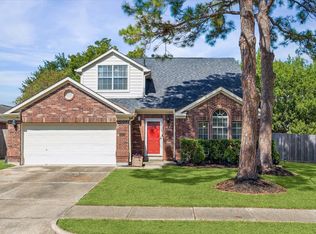 MLS ID #69508221, David Young, Blue Dahlia Realty. HAR
 - $375,0004 bd2 ba2.4k sqft1617 Wavecrest Ln, Houston, TX 77062For Sale
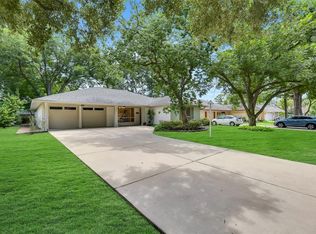 MLS ID #64716824, Sara Soto, Martin & Black Real Estate LLC. HAR
