Welcome to 16123 Jerald Road, a beautifully renovated five-bedroom and three-bathroom home in sought-after West Laurel. Fully renovated and move-in ready, major improvements include new roof (2026), new HVAC system (2026), electrical heavy-up (2026), new garage system (2026), new windows and doors, luxury flooring, designer lighting, fully renovated bathrooms, custom kitchen, and more. Step inside to bright, open living spaces and a stunning kitchen featuring all-new cabinetry, quartz countertops, and stainless steel appliances. The main level offers a spacious living room and two dining areas, providing plenty of room for everyday living and entertaining. Upstairs, the owner’s suite features a private, beautifully upgraded bathroom. Two additional spacious bedrooms and a renovated shared bathroom complete the upper level. The fully finished walkout lower level offers two additional bedrooms, a third full bathroom, and a spacious recreation area—ideal for guests, a home office, gym, media room, or playroom. Outside, enjoy a large private backyard with ample space to relax, and an attached one-car garage providing additional parking and storage. Located in the established West Laurel community with no HOA, minutes to West Laurel Park, Rocky Gorge Reservoir, shopping, dining, MARC train service, and major commuter routes. Beautifully renovated, thoughtfully designed, and ideally located, 16123 Jerald Road offers the perfect combination of space, style, and convenience. Schedule your private tour today!
For sale
$609,900
16123 Jerald Rd, Laurel, MD 20707
5beds
2,388sqft
Single Family Residence
Built in 1968
9,148 Square Feet Lot
$601,500 Zestimate®
$255/sqft
$-- HOA
What's special
Two dining areasRenovated shared bathroomLuxury flooringFully renovated bathroomsNew garage systemStainless steel appliancesDesigner lighting
- 18 hours
- 25
- 1
Zillow last checked:
Listing updated:
Listed by:
Shirley Cheung 240-643-5156,
Realty ONE Group Capital 7032145100
Source: Bright MLS,MLS#: MDPG2212694
Facts & features
Interior
Bedrooms & bathrooms
- Bedrooms: 5
- Bathrooms: 3
- Full bathrooms: 3
Basement
- Area: 0
Heating
- Central, Natural Gas
Cooling
- Central Air, Natural Gas
Appliances
- Included: Gas Water Heater
Features
- Basement: Finished
- Has fireplace: No
Interior area
- Total structure area: 2,388
- Total interior livable area: 2,388 sqft
- Finished area above ground: 2,388
- Finished area below ground: 0
Property
Parking
- Total spaces: 3
- Parking features: Garage Faces Front, Attached, Driveway
- Attached garage spaces: 1
- Uncovered spaces: 2
- Details: Garage Sqft: 288
Accessibility
- Accessibility features: None
Features
- Levels: Three
- Stories: 3
- Pool features: None
Lot
- Size: 9,148 Square Feet
Details
- Additional structures: Above Grade, Below Grade
- Parcel number: 17101127455
- Zoning: RSF95
- Special conditions: Standard
Construction
Type & style
- Home type: SingleFamily
- Architectural style: Colonial
- Property subtype: Single Family Residence
Materials
- Frame
- Foundation: Concrete Perimeter, Block
Condition
- Excellent
- New construction: No
- Year built: 1968
- Major remodel year: 2026
Utilities & green energy
- Sewer: Public Sewer
- Water: Public
Community & HOA
Community
- Subdivision: Bond Mill Park
HOA
- Has HOA: No
Location
- Region: Laurel
Financial & listing details
- Price per square foot: $255/sqft
- Tax assessed value: $439,900
- Annual tax amount: $6,469
- Date on market: 9/24/2026
- Listing agreement: Exclusive Right To Sell
- Ownership: Fee Simple
Estimated market value
$601,500
$571,000 - $632,000
$3,229/mo
Price history
| Date | Event | Price |
|---|---|---|
| 9/24/2026 | Listed for sale | $609,900+69.4%$255/sqft |
Source:  Bright MLS #MDPG2212694 Report a problem Bright MLS #MDPG2212694 Report a problem | ||
| 7/2/2026 | Sold | $360,000$151/sqft |
Source: Public Record Report a problem | ||
Public tax history
| Year | Property taxes | Tax assessment |
|---|---|---|
| 2026 | $6,868 +25.3% | $439,900 +1.1% |
| 2025 | $5,483 +20.6% | $435,300 +6.5% |
| 2024 | $4,546 +6.9% | $408,800 +6.9% |
| 2023 | $4,251 +7.4% | $382,300 +7.4% |
| 2022 | $3,957 +1.3% | $355,800 +1.3% |
| 2021 | $3,906 +1.3% | $351,300 +1.3% |
| 2020 | $3,856 -21.6% | $346,800 +4.8% |
| 2019 | $4,916 | $330,833 |
| 2018 | $4,916 +3.6% | $330,833 +3.6% |
| 2017 | $4,746 +29.2% | $319,367 +3.7% |
| 2016 | $3,674 | $307,900 +3.4% |
| 2015 | $3,674 | $297,867 +3.5% |
| 2014 | $3,674 | $287,833 +3.6% |
| 2013 | -- | $277,800 |
| 2012 | -- | $277,800 |
| 2011 | -- | $277,800 -33.6% |
| 2010 | -- | $418,370 +15.6% |
| 2009 | -- | $361,792 +18.5% |
| 2008 | -- | $305,216 +22.8% |
| 2007 | -- | $248,640 +10.4% |
| 2006 | -- | $225,122 +11.7% |
| 2005 | -- | $201,606 +13.2% |
| 2004 | -- | $178,090 |
| 2003 | -- | $178,090 +2.5% |
| 2002 | -- | $173,742 +5.3% |
| 2001 | -- | $165,050 |
Find assessor info on the county website
Monthly payment
Est. payment
Payment breakdown
Explore the cost of this home by adjusting the details. Changes won't be saved.Climate risks
Neighborhood: 20707
Nearby schools
Schools provided by the listing agent
- District: Prince George's County Public Schools
Source: Bright MLS. This data may not be complete. We recommend contacting the local school district to confirm school assignments for this home.
Similar homes
- $--4 bd3 ba1.5k sqft16208 Gales St, Laurel, MD 20707AuctionAuction.com 2
- $575,0004 bd4 ba2.4k sqft7001 Marmick Pl, Laurel, MD 20707For Sale

 MLS ID #MDPG2220408, Hazel Shakur, Redfin Corp. Bright MLS
 - $625,0004 bd3 ba3.1k sqft6640 Park Hall Dr, Laurel, MD 20707For Sale
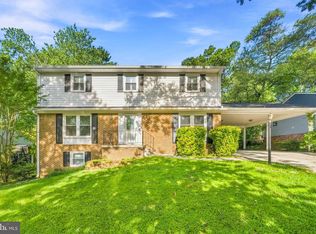 MLS ID #MDPG2218380, David Engel, Redfin Corp. Bright MLS
 - $575,0005 bd3 ba2.7k sqft6306 Sandy St, Laurel, MD 20707For Sale
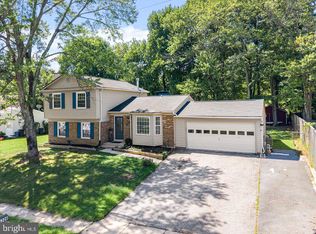 MLS ID #MDPG2211344, Marsha De Girolamo, Charis Realty Group. Bright MLS
 - $495,0005 bd2 ba2.1k sqft1106 Snowden Pl, Laurel, MD 20707For SaleMLS ID #MDPG2220036, Pool Ubillus, Fairfax Realty Premier. Bright MLS
- $545,0005 bd4 ba1.6k sqft15405 Bounds Ave, Laurel, MD 20707For SaleMLS ID #MDPG2211466, Olatunde A Onifade, Samson Properties. Bright MLS
- $650,0005 bd4 ba2.1k sqft7614 Stratfield Ln, Laurel, MD 20707For SaleMLS ID #MDPG2215506, Tamika Johnson, RE/MAX United Real Estate. Bright MLS
- $587,0004 bd3 ba2.4k sqft1105 Montgomery St, Laurel, MD 20707For SaleMLS ID #MDPG2198282, Kenita Tang, EXP Realty, LLC. Bright MLS
- $625,0003 bd4 ba3.2k sqft7502 Contee Rd, Laurel, MD 20707For SaleMLS ID #MDPG2218796, Joel Wagner, Keller Williams Realty. Bright MLS
- $579,9994 bd4 ba2.6k sqft36 Avondale St, Laurel, MD 20707For SaleMLS ID #MDPG2209442, Christina Eury, Rise Real Estate, LLC. Bright MLS
- $654,9003 bd3 ba1.7k sqft7603 Lord Snowden Cir, Laurel, MD 20707For SaleMLS ID #MDPG2218626, Zagros Ahmed, Compass. Bright MLS
- $545,9003 bd3 ba2.3k sqft14311 Ridge View Ln, Laurel, MD 20707For SaleMLS ID #MDPG2219676, Wemmy Collins, Redfin Corp. Bright MLS
- $575,0003 bd4 ba1.8k sqft9104 Knox Ct, Laurel, MD 20723For SaleMLS ID #MDHW2073738, Brandon Lindsey, Long & Foster Real Estate, Inc.. Bright MLS
- $579,0003 bd4 ba1.8k sqft7011 Van Dusen Rd, Laurel, MD 20707For SaleMLS ID #MDPG2219314, Ana Morales, EXP Realty, LLC. Bright MLS
- $640,0004 bd3 ba3k sqft7408 Near Thicket Way, Laurel, MD 20707For SaleMLS ID #MDPG2215514, Rob Foy, RE/MAX Advantage Realty. Bright MLS
- $650,0004 bd3 ba2.4k sqft201 Main St, Laurel, MD 20707For SaleMLS ID #MDPG2212336, Hazel Shakur, Redfin Corp. Bright MLS
- $495,0004 bd2 ba1.3k sqft205 10th St, Laurel, MD 20707For SaleMLS ID #MDPG2218862, Mr. Yves Jean Baptiste, Keller Williams Capital Properties. Bright MLS
- $610,0004 bd5 ba2.9k sqft13123 Winding Trail Rd, Laurel, MD 20707For SaleMLS ID #MDPG2205738, Nikki Cooper, Compass. Bright MLS
