Skip main navigation
Off market
  • $431,300

    1613 Groveline Rd, Saint Cloud, FL 34771

    4beds
    2,230sqft
    SingleFamily
    Built in 2023
    -- sqft lot
    $431,300 Zestimate®
    $193/sqft
    $2,595 Estimated rent

    Home value

    $431,300

    $410,000 - $453,000

    $2,595/mo

    Zestimate® history
    Loading
    Loading...

    Owner options

    List your home for rent

    $2,595/mo

    Rent Zestimate®

    Find your next renter with Zillow Rental Manager. Plus, with online applications, you can quickly screen prospective tenants – for free.

    Learn more

    $2,595/mo

    Rent Zestimate®

    Refinance and save

    $3,040/mo

    Est. payment

    Refinancing to a lower rate could help reduce your monthly payments and save thousands over the life of the loan.

    See today's rates

    $3,040/mo

    Est. payment

    Explore your selling options

    Work with a Zillow partner agent

    Leverage their expertise and Zillow's premium Showcase listings to get your home seen by more buyers.

    Get started

    List with your own agent

    Get your home in front of millions of buyers by listing it on Zillow.

    Learn how to do it

    Sell it yourself

    Take full control of how buyers see your home on Zillow by listing For Sale by Owner (FSBO).

    List your home

    What's special

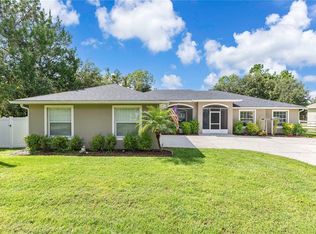
    At Pulte, we build our homes with you in mind. Every inch was thoughtfully designed to best meet your needs, making your life better, happier and easier. Our new construction single story Medina home design offers open concept living at its best, featuring four bedrooms, three bathrooms, an open concept kitchen, café and gathering room, a covered lanai, two-car garage, washer, dryer, refrigerator and window blinds. Walk through the impressive foyer into your gourmet kitchen, cafe and gathering room to gain access to your covered lanai, for effortless indoor/outdoor entertaining. Make meals and memories in your modern entertaining kitchen featuring stainless steel Whirlpool appliances, a center island, elegant Sarsaparilla cabinets, Blanco Maple quartz countertops, and a corner walk-in pantry. The Owner's Suite offers an en suite bathroom with a large walk-in closet, a dual sink quartz-topped double vanity, a private water closet, linen closet and walk-in shower. Three additional bedrooms, two additional bathrooms and the laundry room toward the front of the home offer privacy and space for everyone. This home features our Classic Calm design package: Boston Perla ceramic tile flooring in the main living areas, bathroom and laundry room, stain-resistant Ornamental Gate carpet in the bedrooms, Benton cabinetry with Blanco Maple quartz countertops in the kitchen and bathrooms, subway tile backsplash in the kitchen, and more you must see in person!

    This property is not currently displayed as for sale or rent on Zillow. This may be different from what's on other websites or public sources.

    Facts & features

    Interior

    Bedrooms & bathrooms
    • Bedrooms: 4
    • Bathrooms: 2
    • Full bathrooms: 2
    Interior area
    • Total interior livable area: 2,230 sqft

    Construction

    Type & style
    • Home type: SingleFamily
    Condition
    • Year built: 2023

    Community & HOA

    Location
    • Region: Saint Cloud

    Financial & listing details

    • Price per square foot: $193/sqft

    Price history

    DateEventPrice
    10/4/2023Listing removed--
    Source: Pulte Report a problem
    8/25/2023Pending sale$459,590$206/sqft
    Source: Stellar MLS #O6089832 Report a problem
    8/15/2023Listed for sale$459,590$206/sqft
    Source: Stellar MLS #O6089832 Report a problem
    7/10/2023Pending sale$459,590$206/sqft
    Source: Stellar MLS #O6089832 Report a problem
    7/6/2023Price change$459,590+0.4%$206/sqft
    Source: Stellar MLS #O6089832 Report a problem
    7/3/2023Pending sale$457,590$205/sqft
    Source: Stellar MLS #O6089832 Report a problem
    5/26/2023Price change$457,590-1.1%$205/sqft
    Source: Stellar MLS #O6089832 Report a problem
    5/9/2023Pending sale$462,590$207/sqft
    Source: Stellar MLS #O6089832 Report a problem
    4/28/2023Price change$462,590+1.1%$207/sqft
    Source: Stellar MLS #O6089832 Report a problem
    4/17/2023Price change$457,590+0.7%$205/sqft
    Source: Stellar MLS #O6089832 Report a problem
    4/4/2023Price change$454,590+1.1%$204/sqft
    Source: Stellar MLS #O6089832 Report a problem
    2/17/2023Price change$449,590+1.1%$202/sqft
    Source: Stellar MLS #O6089832 Report a problem
    2/10/2023Listed for sale$444,590$199/sqft
    Source: Stellar MLS #O6089832 Report a problem

    Public tax history

    Tax history is unavailable.

    Neighborhood: 34771

    Nearby schools

    GreatSchools rating
    Schools provided by the listing agent
    • Elementary: Hickory Tree Elementary School
    • District: Osceola

    Source: The MLS. This data may not be complete. We recommend contacting the local school district to confirm school assignments for this home.

    Get a cash offer in 3 minutes
    Find out how much your home could sell for in as little as 3 minutes with a no-obligation cash offer.
    Estimated market value
    $431,300
    Get a cash offer in 3 minutes
    Find out how much your home could sell for in as little as 3 minutes with a no-obligation cash offer.
    Estimated market value
    $431,300