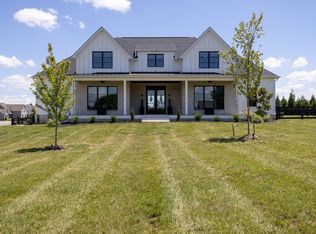
PRE-SALE FOR COMP PURPOSES - VIEWS FOREVER ON THIS 6 PLUS ACRE ESTATE LOT - ANIMALS WELCOME - ALL BRICK 3 CAR SIDE LOAD GARAGE, FEATURING 3 BEDROOMS ON THE MAIN, AN OFFICE AND HOBBY ROOM, AN ADDITIONAL DETACHED OUTBUILDING THAT HAS A 3 CAR GARAGE WITH LIVING AND ENTERTAINMENT SPACE ABOVE, FANTASTIC PRIMARY BATH THAT NEEDS TO BE SEEN - CUSTOM CABINETS THRU-OUT-SOLID STONE ON ALL COUNTER TOPS, OPEN FLOOR PLAN-COVERED VAULTED BACK PORCH- 4TH BEDROOM AND BONUS UP. REAL SAND AND FINISHED H/W ON THE FIRST FLOOR, FRONT BEDS IRRIGATED, ENCAPSULATED CRAWL SPACE, WITH A DEHUMIDIFER.
Under contract - not showing
$1,706,500
1613 John Sharp Rd Lot 306, Spring Hill, TN 37174
4beds
3,912sqft
Single Family Residence, Residential
Built in 2026
6.3 Acres Lot
$-- Zestimate®
$436/sqft
$-- HOA
What's special
- 17 days
- 4
- 0
Zillow last checked:
Listing updated:
Listed by:
Sonya Sparkman 615-686-3476,
Benchmark Realty, LLC 615-371-1544
Source: RealTracs MLS as distributed by MLS GRID,MLS#: 3520811
Facts & features
Interior
Bedrooms & bathrooms
- Bedrooms: 4
- Bathrooms: 4
- Full bathrooms: 4
- Main level bedrooms: 3
Bedroom 1
- Area: 240 Square Feet
- Dimensions: 16x15
Bedroom 2
- Features: Bath
- Level: Bath
- Area: 169 Square Feet
- Dimensions: 13x13
Bedroom 3
- Area: 168 Square Feet
- Dimensions: 14x12
Bedroom 4
- Area: 182 Square Feet
- Dimensions: 14x13
Primary bathroom
- Features: Suite
- Level: Suite
Dining room
- Features: None
- Level: None
- Area: 195 Square Feet
- Dimensions: 15x13
Other
- Area: 144 Square Feet
- Dimensions: 12x12
Kitchen
- Features: Pantry
- Level: Pantry
- Area: 176 Square Feet
- Dimensions: 16x11
Living room
- Area: 360 Square Feet
- Dimensions: 20x18
Other
- Features: Office
- Level: Office
- Area: 156 Square Feet
- Dimensions: 13x12
Recreation room
- Features: Other
- Level: Other
- Area: 380 Square Feet
- Dimensions: 20x19
Heating
- Central, Natural Gas
Cooling
- Electric, Central Air
Appliances
- Included: Disposal, Microwave, Dishwasher, Built-In Electric Oven, Cooktop
Features
- Ceiling Fan(s), Walk-In Closet(s), Entrance Foyer
- Flooring: Carpet, Wood, Tile
- Basement: Crawl Space
- Number of fireplaces: 1
- Fireplace features: Living Room
Interior area
- Total structure area: 3,912
- Total interior livable area: 3,912 sqft
- Finished area above ground: 3,912
Property
Parking
- Total spaces: 3
- Parking features: Garage Door Opener, Garage Faces Side
- Garage spaces: 3
Features
- Levels: Two
- Stories: 2
- Patio & porch: Porch, Covered, Patio
Lot
- Size: 6.3 Acres
- Dimensions: 1395 x 200
- Features: Cleared, Level
- Topography: Cleared,Level
Details
- Special conditions: Standard
- Other equipment: Irrigation System
Construction
Type & style
- Home type: SingleFamily
- Architectural style: Traditional
- Property subtype: Single Family Residence, Residential
Materials
- Brick, Stone
- Roof: Shingle
Condition
- New construction: Yes
- Year built: 2026
Utilities & green energy
- Sewer: Septic Tank
- Water: Private
- Utilities for property: Electricity Available, Natural Gas Available, Water Available, Cable Connected
Green energy
- Energy efficient items: Water Heater
Community & HOA
Community
- Subdivision: Estates At Cantor Farms
HOA
- Has HOA: No
Location
- Region: Spring Hill
Financial & listing details
- Price per square foot: $436/sqft
- Annual tax amount: $600
- Date on market: 8/22/2026
- Date available: 09/18/2026
- Electric utility on property: Yes
Estimated market value
Not available
Estimated sales range
Not available
Not available
Price history
| Date | Event | Price |
|---|---|---|
| 8/22/2026 | Pending sale | $1,706,500$436/sqft |
Source:  RealTracs MLS as distributed by MLS GRID #3520811 Report a problem RealTracs MLS as distributed by MLS GRID #3520811 Report a problem | ||
Public tax history
Tax history is unavailable.
Monthly payment
Est. payment
Payment breakdown
Explore the cost of this home by adjusting the details. Changes won't be saved.Climate risks
Neighborhood: 37174
Nearby schools
Schools provided by the listing agent
- Elementary: Battle Creek Elementary School
- Middle: Battle Creek Middle School
- High: Battle Creek High School
Source: RealTracs MLS as distributed by MLS GRID. This data may not be complete. We recommend contacting the local school district to confirm school assignments for this home.
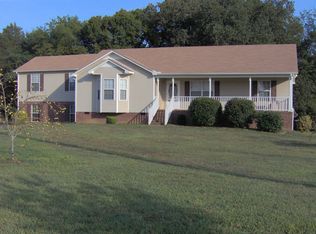
- $521,4004 bd3 ba2.3k sqft3327 Taylorwood Ln, Spring Hill, TN 37174Off Market
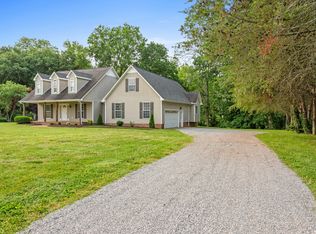
- $630,500-- bd3 ba2.8k sqft3323 Taylorwood Ln, Spring Hill, TN 37174Off Market
- $518,5003 bd2 ba2k sqft3331 Taylorwood Ln, Spring Hill, TN 37174Sold
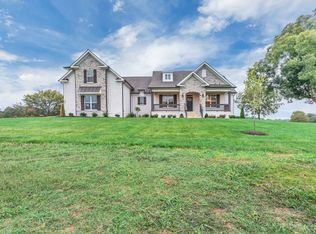
- $1,580,7004 bd5 ba3.9k sqft1629 John Sharp Rd LOT 308, Spring Hill, TN 37174Pending
Similar homes
- $2,000,0004 bd5 ba4.5k sqft4792 Ollie Chunn Rd, Spring Hill, TN 37174For Sale

 MLS ID #3520683, Lisa Jurney Walker. RealTracs MLS as distributed by MLS GRID
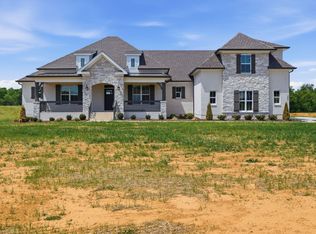
 - $1,299,9004 bd4 ba3.4k sqft1561 John Sharp Rd Lot 243, Spring Hill, TN 37174New Construction
 MLS ID #3133031, Sonya Sparkman. RealTracs MLS as distributed by MLS GRID
 - $1,130,0004 bd5 ba3.7k sqft3000 Ora Ln, Spring Hill, TN 37174For Sale
 MLS ID #3512990, Heidi Renee Waltz. RealTracs MLS as distributed by MLS GRID
 - $1,180,0004 bd3 ba3.8k sqft1828 Sugar Ridge Rd, Spring Hill, TN 37174For Sale
 MLS ID #3229261, Casey Draiss. RealTracs MLS as distributed by MLS GRID
 - $950,0004 bd4 ba2.7k sqft5474 Creek View Rd, Columbia, TN 38401For SaleMLS ID #3526553, Amanda Cotton. RealTracs MLS as distributed by MLS GRID
- $1,350,0004 bd4 ba4k sqft1318 Theta Pike, Columbia, TN 38401For SaleMLS ID #3259888, Natalie Harper. RealTracs MLS as distributed by MLS GRID
- $1,149,0006 bd6 ba4.1k sqft4005 Blackbird Ct, Spring Hill, TN 37174For SaleMLS ID #3262071, Miguel Perez. RealTracs MLS as distributed by MLS GRID
- $1,499,9004 bd5 ba3.5k sqft780 Mount Olivet Rd Lot 4B, Columbia, TN 38401New ConstructionMLS ID #3186286, Brandee Webster Ransom. RealTracs MLS as distributed by MLS GRID
- $2,495,0004 bd5 ba4.5k sqft3520 Prominence Dr, Spring Hill, TN 37174For SaleMLS ID #3245105, Doug Lackey. RealTracs MLS as distributed by MLS GRID
- $910,0004 bd4 ba3.1k sqft2035 Imagine Cir, Spring Hill, TN 37174For SaleMLS ID #3231508, Joey McCloskey. RealTracs MLS as distributed by MLS GRID
- $1,050,9005 bd4 ba4k sqft4016 Canberra Dr, Spring Hill, TN 37174For SaleMLS ID #3529658, Christina Bella. RealTracs MLS as distributed by MLS GRID
- $1,199,9994 bd4 ba3.7k sqft6220 Cedar Brooke Ln Lot 23, Spring Hill, TN 37174New ConstructionMLS ID #3515149, Leigh Gillig. RealTracs MLS as distributed by MLS GRID
- $1,350,0004 bd4 ba3.4k sqft1495 Jacobs Rd, Columbia, TN 38401For SaleMLS ID #3248682, Jenny Fann. RealTracs MLS as distributed by MLS GRID
- $1,044,4005 bd5 ba3.8k sqft6028 Trout Ln, Spring Hill, TN 37174For SaleMLS ID #3251070, Laura Pierce. RealTracs MLS as distributed by MLS GRID
- $1,197,9005 bd5 ba3.6k sqft6223 Cedar Brooke Ln Lot 12, Spring Hill, TN 37174New ConstructionMLS ID #3527423, Leigh Gillig. RealTracs MLS as distributed by MLS GRID
- $1,325,0005 bd6 ba4.5k sqft3816 Petty Ln, Columbia, TN 38401For SaleMLS ID #3318604, Steve Missall. RealTracs MLS as distributed by MLS GRID
- $2,199,0004 bd4 ba3.8k sqft1000 Garner Hall, Franklin, TN 37064For SaleMLS ID #3516144, Brad Chittam. RealTracs MLS as distributed by MLS GRID
- $869,9003 bd2 ba2.4k sqft1022 Coffee Rdg, Spring Hill, TN 37174For SaleMLS ID #3512991, Paul Nail MBA, ABR, SRES, e-Pro. RealTracs MLS as distributed by MLS GRID
- $1,999,0004 bd4 ba3.4k sqft6000 Costello Farm Ln, Thompsons Station, TN 37179For SaleMLS ID #3230114, Tim Thompson. RealTracs MLS as distributed by MLS GRID
- $929,9904 bd4 ba4.3k sqft1935 Harmony Rd, Spring Hill, TN 37174New ConstructionRealTracs MLS as distributed by MLS GRID
