Skip main navigation
Sold for $246,000
  • $246,000

    16131 W Boylan Road, Stone Lake, WI 54876

    5beds
    2,196sqft
    Single Family Residence
    Built in ----
    1.25 Acres Lot
    $-- Zestimate®
    $112/sqft
    $-- Estimated rent

    Home value

    Not available

    Estimated sales range

    Not available

    Not available

    Zestimate® history
    Loading
    Loading...

    Owner options

    List your home for rent

    Find your next renter with Zillow Rental Manager. Plus, with online applications, you can quickly screen prospective tenants – for free.

    Learn more
    Refinance and save

    $1,644/mo

    Est. payment

    Refinancing to a lower rate could help reduce your monthly payments and save thousands over the life of the loan.

    See today's rates

    $1,644/mo

    Est. payment

    Explore your selling options

    Work with a Zillow partner agent

    Leverage their expertise and Zillow's premium Showcase listings to get your home seen by more buyers.

    Get started

    List with your own agent

    Get your home in front of millions of buyers by listing it on Zillow.

    Learn how to do it

    Sell it yourself

    Take full control of how buyers see your home on Zillow by listing For Sale by Owner (FSBO).

    List your home

    What's special

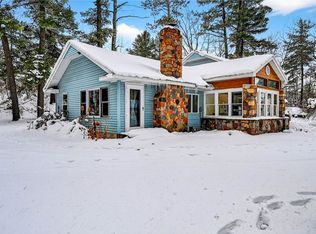
    Nestled on approx. 1.25 acres, this delightful country retreat has 5BR & 3BA's. The open kitchen offers ample room for cooking & entertaining plus there is an adjacent dining area. The rest of the main floor features a spacious living room, office/bedroom small flex hobby room/bedroom, & a primary bedroom w/ ensuite full bath & main floor laundry for added convenience. Enjoy the cozy 3 season room adjacent to the dinning area creating a pleasant space for relaxation. The upper level consists of 2 large bedrooms. Additional features include 2 built-in cabinets, a lower level flex/bedroom, full bath, rec room, storage rooms plus 2-car attached garage & newer well and septic system. Admire the lush surroundings w/ fruit trees & perennials scattered throughout. The property is subject to final survey, LL bedroom has no egress window, fireplace needs new insert, taxes for new parcel are TBD. Septic is sized for a 4-BR-system. Embrace the charm and potential of this charming country house!

    Zillow last checked:

    Listing updated:

    Listed by:

    Gary Nathan 715-634-2110,

    Woodland Developments & Realty

    Bought with:

    Renee Clanin, 58689-90

    Dane Arthur Real Estate Agency/Birchwood

    Source: NWWMLS,MLS#: 1579066MLS LogoOriginating MLS: Realtors of Northwestern Wisconsin

    Facts & features

    Interior

    Bedrooms & bathrooms
    • Bedrooms: 5
    • Bathrooms: 3
    • Full bathrooms: 3
    Bedroom
    • Description: Bedroom,Flooring: Carpet
    • Level: Main
    • Dimensions: 15.00 x 13.00
    Bedroom
    • Description: Bedroom,Flooring: Carpet
    • Level: Upper
    • Dimensions: 15.00 x 11.00
    Bedroom
    • Description: Bedroom,Flooring: Carpet
    • Level: Upper
    • Dimensions: 15.00 x 11.00
    Bedroom
    • Description: Bedroom,Flooring: Carpet
    • Level: Lower
    • Dimensions: 14.00 x 11.00
    Bathroom
    • Description: Bathroom,Flooring: Vinyl
    • Level: Main
    • Dimensions: 7.60 x 6.00
    Bathroom
    • Description: Bathroom,Flooring: Vinyl
    • Level: Main
    • Dimensions: 7.60 x 6.00
    Bathroom
    • Description: Bathroom,Flooring: Vinyl
    • Level: Lower
    • Dimensions: 8.00 x 5.00
    Bonus room
    • Description: Bonus Room,Flooring: Carpet
    • Level: Lower
    • Dimensions: 10.00 x 7.60
    Den
    • Description: Den,Flooring: Carpet
    • Level: Main
    • Dimensions: 9.60 x 9.00
    Dining room
    • Description: Dining Room,Flooring: Carpet
    • Level: Main
    • Dimensions: 14.00 x 12.00
    Kitchen
    • Description: Kitchen,Flooring: Vinyl
    • Level: Main
    • Dimensions: 15.00 x 14.00
    Laundry
    • Description: Laundry Room,Flooring: Carpet
    • Level: Main
    • Dimensions: 5.00 x 4.60
    Living room
    • Description: Living Room,Flooring: Carpet
    • Level: Main
    • Dimensions: 25.00 x 14.00
    Office
    • Description: Office,Flooring: Carpet
    • Level: Main
    • Dimensions: 11.60 x 9.00
    Recreation
    • Description: Rec Room,Flooring: Concrete
    • Level: Lower
    • Dimensions: 22.00 x 15.00
    Other
    • Description: 3 Season Room,Flooring: Vinyl
    • Level: Main
    • Dimensions: 11.60 x 9.00
    Heating
    • Baseboard, Hot Water, Radiant
    Cooling
    • Wall Unit(s), Wall/Window Unit(s)
    Appliances
    • Included: Dryer, Dishwasher, Electric Water Heater, Microwave, Oven, Range, Refrigerator, Washer
    Features
    • Ceiling Fan(s)
    • Windows: Window Coverings
    • Basement: Full,Partially Finished
    • Has fireplace: Yes
    • Fireplace features: Insert, Wood Burning
    Interior area
    • Total structure area: 2,866
    • Total interior livable area: 2,196 sqft
    • Finished area above ground: 1,936
    • Finished area below ground: 260

    Property

    Parking
    • Total spaces: 2
    • Parking features: Attached, Driveway, Garage, Gravel, Garage Door Opener
    • Attached garage spaces: 2
    • Has uncovered spaces: Yes
    Features
    • Levels: One and One Half
    • Stories: 1.5
    • Patio & porch: Enclosed, Three Season
    • Fencing: None
    Lot
    • Size: 1.25 Acres
    Details
    • Additional structures: None
    • Parcel number: Part of 28601
    • Zoning description: Commercial

    Construction

    Type & style
    • Home type: SingleFamily
    • Architectural style: One and One Half Story
    • Property subtype: Single Family Residence
    Materials
    • Vinyl Siding
    • Foundation: Block, Poured
    Condition
    • New construction: No

    Utilities & green energy

    • Electric: Circuit Breakers
    • Sewer: Septic Tank
    • Water: Drilled Well, Other, See Remarks

    Community & HOA

    HOA
    • Has HOA: No
    Location
    • Region: Stone Lake

    Financial & listing details

    • Price per square foot: $112/sqft
    • Tax assessed value: $381,000
    • Annual tax amount: $2,616
    • Date on market: 10/12/2026
    • Cumulative days on market: 156 days
    • Listing agreement: Exclusive Right To Sell
    • Exclusions: Sellers Personal

    Price history

    DateEventPrice
    6/14/2024Sold$246,000-1.2%$112/sqft
    Source: NWWMLS #1579066 Report a problem
    6/13/2024Pending sale$249,000$113/sqft
    Source: WIREX MLS #1579066 Report a problem
    4/12/2024Contingent$249,000$113/sqft
    Source: WIREX MLS #1579066 Report a problem
    1/16/2024Listed for sale$249,000-44.7%$113/sqft
    Source: WIREX MLS #1579066 Report a problem
    4/21/2022Listing removed--
    Source: WIREX MLS #1559448 Report a problem
    11/17/2021Price change$450,000-5.3%$205/sqft
    Source: WIREX MLS #1559448 Report a problem
    10/21/2021Listed for sale$475,000$216/sqft
    Source: WIREX MLS #1559448 Report a problem

    Public tax history

    YearProperty taxesTax assessment
    2024$2,831 +8.2%$222,100
    2023$2,616 +2.2%$222,100
    2022$2,559 +5.4%$222,100
    2021$2,428 +4.6%$222,100
    2020$2,321 +2.1%$222,100
    2019$2,273 +7%$222,100
    2018$2,125 +1.6%$222,100
    2017$2,090 -0.1%$222,100 -3.4%
    2016$2,093 +2.6%$229,800
    2015$2,040 -1.9%$229,800
    2014$2,080 -1.1%$229,800
    2013$2,102 -8%$229,800
    2011$2,286 +1.7%$229,800
    2010$2,248 -1.2%$229,800
    2009$2,275 $229,800
    Find assessor info on the county website

    Neighborhood: 54876

    Nearby schools

    GreatSchools rating
    Schools provided by the listing agent
    • District: Hayward Community

    Source: NWWMLS. This data may not be complete. We recommend contacting the local school district to confirm school assignments for this home.

    Get pre-qualified for a loan
    At Zillow Home Loans, we can pre-qualify you in as little as 5 minutes with no impact to your credit score.

    An equal housing lender. NMLS #10287.