Beautiful updated home in Aptos/Seacliff. Located blocks from the beach and the Iconic Cement Ship. Gorgeous outdoor area with a courtyard as you enter. Firepit with seating area and a beautiful front porch to enjoy the sunsets! Inside there are updated wood flooring, carpet in bedrooms and tile in baths. The entire inside has been updated over the past years. Kitchen has Quartz countertops, stainless Kitchen Aide Appliances open to the large living and dining rooms. New light fixture in living room, fireplace and large slider to the outside patio garden areas. The room off of dining is a legal converted garage utilized as a bedroom adding additional 270 sqft aprox. This room is heated has built in desk and access to outside. Both bathrooms updated with beautiful tile floors and expansive tile surrounds. Custom made vanity in main bathroom. Large main bedroom with access to back patio and spa. One bathroom also has laundry hookups with LG appliances and access to the Secret Garden area. This area is perfect relax and to grow flowers and herbs. The front bedroom has views of front courtyard. The backyard patio entertaining area is private and lush. Room foe dining and relaxing plus a hot tub to enjoy. There is a deck area to enjoy the sun and access to the side gardens. There are Antique wood gates from Hungary on both sides. Carriage doors custom made. Truly a tranquille location to enjoy with family and friends. Close to Mariannes Ice Cream, Snow White Drive In and Seacliff Village with Manuels! Beachgate walking path and stairs are close by to make those strolls down to the Seacliff Beach
For sale
$1,395,000
506 Pine St, Aptos, CA 95003
2beds
2baths
1,176sqft
Residential, Single Family Residence
Built in 1971
3,876 Square Feet Lot
$1,341,900 Zestimate®
$1,186/sqft
$-- HOA
What's special
Updated wood flooringFirepit with seating areaStainless kitchen aide appliancesCarpet in bedroomsTile in bathsHot tub to enjoy
- 5 days
- 182
- 6
Zillow last checked:
Listing updated:
Listed by:
Blain Dierkes DRE #01031551 559-731-1355 bdierkes@premierrealestate.net,
Premier Real Estate
Source: Fresno MLS,MLS#: 657880Originating MLS: Fresno MLS
Facts & features
Interior
Bedrooms & bathrooms
- Bedrooms: 2
- Bathrooms: 2
Primary bedroom
- Area: 0
- Dimensions: 0 x 0
Bedroom 1
- Area: 0
- Dimensions: 0 x 0
Bedroom 2
- Area: 0
- Dimensions: 0 x 0
Bedroom 3
- Area: 0
- Dimensions: 0 x 0
Bedroom 4
- Area: 0
- Dimensions: 0 x 0
Bathroom
- Features: Shower
Dining room
- Area: 0
- Dimensions: 0 x 0
Family room
- Area: 0
- Dimensions: 0 x 0
Kitchen
- Features: Pantry
- Area: 0
- Dimensions: 0 x 0
Living room
- Area: 0
- Dimensions: 0 x 0
Basement
- Area: 0
Heating
- Central
Appliances
- Included: Built In Range/Oven, Gas Appliances, Disposal, Dishwasher, Microwave, Refrigerator
- Laundry: Inside, Gas Dryer Hookup, Electric Dryer Hookup
Features
- Built-in Features
- Flooring: Carpet, Tile, Hardwood
- Windows: Double Pane Windows, Skylight(s)
- Basement: None
- Number of fireplaces: 1
- Fireplace features: Masonry
- Common walls with other units/homes: No One Below
Interior area
- Total structure area: 1,176
- Total interior livable area: 1,176 sqft
Property
Parking
- Parking features: Converted Garage
Features
- Levels: One
- Stories: 1
- Entry location: Ground Floor
- Patio & porch: Uncovered, Brick, Concrete, Deck
- Has spa: Yes
- Spa features: Above Ground
- Fencing: Fenced
Lot
- Size: 3,876 Square Feet
- Features: Urban, Mature Landscape
Details
- Parcel number: 03811215
- Zoning: R-1-4
Construction
Type & style
- Home type: SingleFamily
- Architectural style: Bungalow
- Property subtype: Residential, Single Family Residence
Materials
- Wood Siding
- Foundation: Concrete
- Roof: Composition
Condition
- Year built: 1971
Utilities & green energy
- Electric: On
- Sewer: Public Sewer
- Water: Public
- Utilities for property: Public Utilities
Community & HOA
HOA
- Has HOA: No
Location
- Region: Aptos
Financial & listing details
- Price per square foot: $1,186/sqft
- Tax assessed value: $972,400
- Date on market: 11/6/2026
- Cumulative days on market: 5 days
- Listing agreement: Exclusive Right To Sell
Estimated market value
$1,341,900
$1.27M - $1.41M
$4,184/mo
Price history
| Date | Event | Price |
|---|---|---|
| 11/9/2026 | Listed for sale | $1,395,000+312.7%$1,186/sqft |
Source: Fresno MLS #657880 Report a problem | ||
| 8/18/2021 | Sold | $338,000-35%$287/sqft |
Source: Public Record Report a problem | ||
| 1/14/2004 | Sold | $520,000+16.3%$442/sqft |
Source: Public Record Report a problem | ||
| 10/31/2002 | Sold | $447,000+114.4%$380/sqft |
Source: Public Record Report a problem | ||
| 9/27/1996 | Sold | $208,500$177/sqft |
Source: Public Record Report a problem | ||
Public tax history
| Year | Property taxes | Tax assessment |
|---|---|---|
| 2026 | -- | $972,400 +2% |
| 2025 | $12,303 +7.9% | $953,333 +2% |
| 2024 | $11,406 +2.1% | $934,640 +2% |
| 2023 | $11,170 +1.5% | $916,314 +2% |
| 2022 | $11,004 +29% | $898,348 +31.5% |
| 2021 | $8,528 +1.7% | $683,034 +1% |
| 2020 | $8,383 +1.8% | $676,030 +2% |
| 2019 | $8,233 +2.8% | $662,776 +2% |
| 2018 | $8,008 +1% | $649,778 +2% |
| 2017 | $7,932 +6.9% | $637,040 +7% |
| 2016 | $7,423 +5% | $595,581 +6% |
| 2015 | $7,068 +10.3% | $561,869 +11% |
| 2014 | $6,410 | $506,189 +21.7% |
| 2012 | -- | $416,000 -4.8% |
| 2011 | -- | $436,800 -4.5% |
| 2010 | -- | $457,600 |
| 2009 | -- | $457,600 -18.7% |
| 2008 | -- | $562,865 +2% |
| 2007 | -- | $551,828 +2% |
| 2006 | -- | $541,008 +2% |
| 2005 | -- | $530,400 +16.5% |
| 2004 | -- | $455,345 +1.9% |
| 2003 | -- | $447,000 +94.5% |
| 2002 | -- | $229,868 +2% |
| 2001 | -- | $225,360 +2% |
| 2000 | -- | $220,942 |
Find assessor info on the county website
Monthly payment
Est. payment
Payment breakdown
Explore the cost of this home by adjusting the details. Changes won't be saved.Climate risks
Neighborhood: 95003
Nearby schools
Schools provided by the listing agent
- Elementary: Rio Del Mar
- Middle: Aptos
- High: Aptos
Source: Fresno MLS. This data may not be complete. We recommend contacting the local school district to confirm school assignments for this home.

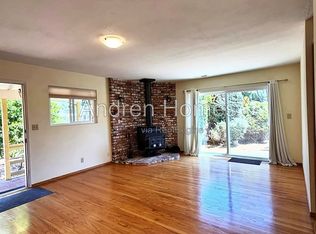
Similar homes
- $1,400,0003 bd2 ba1.1k sqft621 Cliff Dr, Aptos, CA 95003For Sale
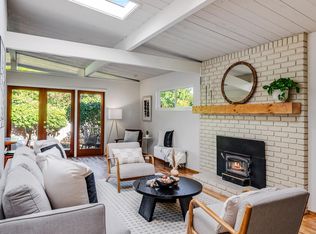 MLS ID #ML82066825, Strock Team. MLSListings Inc
- $1,449,0003 bd3 ba1.6k sqft104 Vista Mar Ct, Aptos, CA 95003For Sale
 MLS ID #ML82066208, Marvin Christie. MLSListings Inc
- $1,299,9003 bd3 ba1.7k sqft526 Middlefield Dr, Aptos, CA 95003For Sale
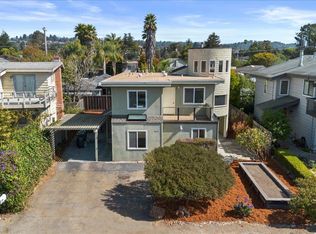 MLS ID #ML82062544, Michael Smith. MLSListings Inc
- $1,470,0003 bd3 ba1.5k sqft181 Mar Vista Dr, Aptos, CA 95003For Sale
 MLS ID #ML82056094, Lisa Bailey Aratin. MLSListings Inc
