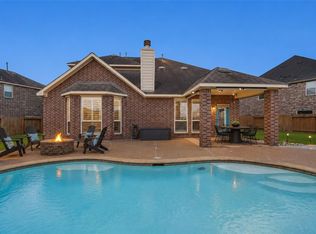
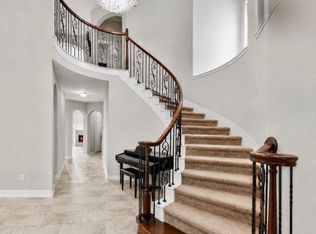
Waterfront Living in Stone Creek Ranch — Built by Infinity Homes in 2020, this 2,732 SF single-story home sits on one of the community’s largest lots at 11,087 SF and offers beautiful waterfront views. The 3-4 bedroom, 3 bath home features an open-concept living, dining, and kitchen area, tall ceilings, crown molding, and a dedicated office with a closet that could serve as a fourth bedroom. Plantation shutters adorn the front windows, while electric blinds provide convenience along the rear. Enjoy the water from the covered back porch or fully fenced backyard. A 3-car garage, irrigation system, and direct access to walking trails add functionality. Stone Creek Ranch offers a pool, splash pad, playground, clubhouse, lake, walking trails, and 24/7 security. Conveniently located near 290 and 99 with easy access to Houston, Katy, and The Woodlands. Offering waterfront views, exceptional amenities and a convenient location, this is a rare opportunity to enjoy the best of Stone Creek Ranch.
For sale
$529,999
31814 Dunham Lake Dr, Hockley, TX 77447
4beds
2,729sqft
Single Family Residence
Built in 2020
0.25 Acres Lot
$509,700 Zestimate®
$194/sqft
$-- HOA
What's special
Tall ceilingsFully fenced backyardCrown moldingIrrigation systemWaterfront viewsCovered back porch
- 2 days |
- 112 |
- 9 |
Likely to sell faster than
Zillow last checked:
Listing updated:
Listed by:
Lindi Braddock TREC #0233744 979-451-4645,
Coldwell Banker Properties Unlimited
Source: HAR,MLS#: 75591044
Facts & features
Interior
Bedrooms & bathrooms
- Bedrooms: 4
- Bathrooms: 3
- Full bathrooms: 3
Primary bedroom
- Level: First
- Area: 252
- Dimensions: 18 x 14
Bedroom
- Level: First
- Area: 154
- Dimensions: 14 x 11
Bedroom
- Level: First
- Area: 156
- Dimensions: 13 x 12
Bedroom
- Level: First
- Area: 143
- Dimensions: 13 x 11
Breakfast
- Level: First
- Area: 108
- Dimensions: 12 x 9
Dining room
- Level: First
- Area: 120
- Dimensions: 12 x 10
Kitchen
- Level: First
- Area: 208
- Dimensions: 16 x 13
Living room
- Level: First
- Area: 540
- Dimensions: 27 x 20
Heating
- Natural Gas
Cooling
- Electric
Appliances
- Included: Disposal, Refrigerator, Gas Oven, Microwave, Gas Range, Dishwasher
Features
- Crown Molding, Formal Entry/Foyer, High Ceilings
- Flooring: Carpet, Tile
- Windows: Window Coverings
- Number of fireplaces: 1
Interior area
- Total structure area: 2,729
- Total interior livable area: 2,729 sqft
Property
Parking
- Total spaces: 3
- Parking features: Attached
- Attached garage spaces: 3
Features
- Stories: 1
- Patio & porch: Patio/Deck, Porch
- Exterior features: Back Green Space, Side Yard, Sprinkler System
- Fencing: Back Yard
- Has view: Yes
- View description: Water
- Has water view: Yes
- Water view: Water
- Waterfront features: Pond
Lot
- Size: 0.25 Acres
- Features: Back Yard, Cleared, Subdivided, Waterfront, 1/4 Up to 1/2 Acre
Details
- Parcel number: 1303980010012
Construction
Type & style
- Home type: SingleFamily
- Architectural style: Traditional
- Property subtype: Single Family Residence
Materials
- Brick
- Foundation: Slab
- Roof: Composition
Condition
- New construction: No
- Year built: 2020
Utilities & green energy
- Sewer: Public Sewer
- Water: Public
Community & HOA
Community
- Subdivision: Stone Creek Ranch
HOA
- Has HOA: Yes
- HOA fee: $475 bi-annually
Location
- Region: Hockley
Financial & listing details
- Price per square foot: $194/sqft
- Tax assessed value: $491,516
- Annual tax amount: $2,611
- Date on market: 8/13/2026
Estimated market value
$509,700
$484,000 - $535,000
$2,707/mo
Price history
| Date | Event | Price |
|---|---|---|
| 8/13/2026 | Listed for sale | $529,999$194/sqft |
Source:  BCSMLS #26010151 Report a problem BCSMLS #26010151 Report a problem | ||
Public tax history
| Year | Property taxes | Tax assessment |
|---|---|---|
| 2025 | $2,611 +13.2% | $491,516 +4.1% |
| 2024 | $2,307 -19.8% | $472,347 -4.8% |
| 2023 | $2,876 +65.8% | $496,361 +25.4% |
| 2022 | $1,735 | $395,750 +19.4% |
| 2021 | -- | $331,438 +5.2% |
| 2020 | $2,091 +366% | $314,983 +375% |
| 2019 | $449 -80.8% | $66,316 -4.5% |
| 2018 | $2,331 | $69,459 |
| 2017 | $2,331 0% | $69,459 |
| 2016 | $2,331 +29.3% | $69,459 |
| 2015 | $1,803 | $69,459 +30.4% |
| 2014 | $1,803 | $53,252 |
Find assessor info on the county website
Monthly payment
Est. payment
Payment breakdown
Explore the cost of this home by adjusting the details. Changes won't be saved.Climate risks
Neighborhood: 77447
Nearby schools
GreatSchools rating
- 5/10Roberts Road Elementary SchoolGrades: PK-5Distance: 2.2 mi
- 5/10Waller Junior High SchoolGrades: 6-8Distance: 9.1 mi
- 4/10Waller High SchoolGrades: 9-12Distance: 9 mi
Schools provided by the listing agent
- Elementary: Richard T Mcreavy Elementary
- Middle: Waller Junior High School
- High: Waller High School
Source: HAR. This data may not be complete. We recommend contacting the local school district to confirm school assignments for this home.
- $541,7004 bd3 ba3.7k sqft31818 Dunham Lake Dr, Hockley, TX 77447Off Market
- $455,2003 bd3 ba2.8k sqft31810 Dunham Lake Dr, Hockley, TX 77447Off Market
- $462,1003 bd2 ba2.8k sqft31902 Dunham Lake Dr, Hockley, TX 77447Off Market
- $523,9003 bd2 ba3k sqft31806 Dunham Lake Dr, Hockley, TX 77447Off Market

- $589,7004 bd3 ba3.5k sqft31819 Dunham Lake Dr, Hockley, TX 77447Off Market
- $--4 bd3 ba4k sqft31815 Dunham Lake Dr, Hockley, TX 77447Sold
- $526,1005 bd4 ba4.1k sqft31823 Dunham Lake Dr, Hockley, TX 77447Off Market
- $390,3004 bd2 ba2.6k sqft31811 Dunham Lake Dr, Hockley, TX 77447Off Market
A local agent can set up tours, give advice and negotiate with sellers.
Similar homes
- $480,0005 bd4 ba3.1k sqft31710 Sydney Creek Dr, Hockley, TX 77447For Sale
 MLS ID #27983147, Robyn Jones, NextHome Real Estate Place. HAR
 - $525,0004 bd4 ba3.2k sqft16011 Will Park Dr, Hockley, TX 77447For Sale
 MLS ID #62902655, Lisseth DeLeon, RE/MAX Universal. HAR
 - $575,0004 bd4 ba3.4k sqft31715 Cary Douglas Dr, Hockley, TX 77447For Sale
 MLS ID #84784307, Rhonda Williford, RE/MAX Compass. HAR
 - $495,0004 bd4 ba3.7k sqft32019 Casa Linda Dr, Hockley, TX 77447For Sale
 MLS ID #36325268, Maryam Estates, Kiani Realty. HAR
 - $439,0004 bd3 ba2.8k sqft31911 Casa Linda Dr, Hockley, TX 77447For SaleMLS ID #28458451, Jennifer Doring, Blair Realty Group. HAR
- $450,0004 bd3 ba2.9k sqft32203 Casa Linda Dr, Hockley, TX 77447New ConstructionMLS ID #52892314, Nicky Gomez, CB&A, Realtors. HAR
- $--4 bd4 ba2.4k sqft17207 Daylily Dune Way, Hockley, TX 77447AuctionXome
- $599,9995 bd4 ba4k sqft32023 Cary Douglas Dr, Hockley, TX 77447For SaleMLS ID #40595384, Eric Wargo, Lion Drive Realty. HAR
- $400,0004 bd3 ba2.6k sqft31515 Kailua Dr, Hockley, TX 77447For SaleMLS ID #83190832, Jennifer Doring, Blair Realty Group. HAR
- $--3 bd2 ba1.6k sqft19738 Chianti Point Dr, Hockley, TX 77447AuctionAuction.com 2
- $485,0004 bd5 ba2.6k sqft17322 Willow Lexington Ct, Hockley, TX 77447For SaleMLS ID #18440989, Jennifer Wauhob, Better Homes and Gardens Real Estate Gary Greene - Katy. HAR
- $378,9005 bd4 ba2.8k sqft31410 Elkcreek Bend Dr, Hockley, TX 77447For SaleMLS ID #91577233, Kourtney Walker, Coldwell Banker Realty - Greater Northwest. HAR
- $--4 bd3 ba2.3k sqft12963 California Palm Ct, Cypress, TX 77433AuctionAuction.com 2
- $489,9005 bd5 ba3.3k sqft17419 Wayman Lily Ln, Hockley, TX 77447For SaleMLS ID #8051811, Sherri Martinson, CB&A, Realtors. HAR
- $395,0004 bd2 ba2.5k sqft32209 McKinley Run Dr, Hockley, TX 77447For SaleMLS ID #30118566, Jennifer Thomas, Pinnacle Realty Advisors. HAR
- $455,0004 bd3 ba2.6k sqft31415 Valley Briar Way, Hockley, TX 77447For SaleMLS ID #81579717, Verron Jackson, Redfin Corporation. HAR
- $369,9004 bd3 ba2k sqft16203 Neff Park Dr, Hockley, TX 77447For SaleMLS ID #91495294, Enrique Escobar, Mr. Sold Real Estate. HAR
- $395,0004 bd4 ba2.8k sqft31511 Kailua Dr, Hockley, TX 77447For SaleMLS ID #55273779, Ashley Tippens, Epique Realty LLC. HAR
- $399,9004 bd4 ba3.5k sqft16319 Denise Terrace Dr, Hockley, TX 77447For SaleMLS ID #55264761, Jennifer Doring, Blair Realty Group. HAR
- $388,5004 bd3 ba2.8k sqft31530 Elkcreek Bend Dr, Hockley, TX 77447For SaleMLS ID #67400521, Ruby Branch, HomeSmart. HAR
