Beautifully maintained by its original owners, this impressive Towne Lake home is situated on a desirable corner lot. Wood floors flow throughout the main living areas. The spacious kitchen features a large island, breakfast area, double ovens and butler’s pantry. The kitchen opens to the main living area with a stone fireplace. The floor plan offers 5 bedrooms, with 2 downstairs, including a spacious primary retreat. The primary bath features a separate shower & tub, double vanities, extra storage and a huge walk-in closet. Upstairs are three additional bedrooms, an expansive game room and a media room with surround sound. Outside, enjoy an oversized patio and large backyard with room for a pool. Updates include a new roof in 2024 and brand new garage doors. Enjoy Towne Lake amenities including a recreational lake, beach, waterpark, splash pads and pools, and easy access to Boardwalk restaurants and retail. Walking distance to A-rated Rennell Elementary and Anthony Middle School.
For sale
$775,000
10519 Trinity Springs Dr, Cypress, TX 77433
5beds
4,298sqft
Single Family Residence
Built in 2015
10,227 Square Feet Lot
$753,800 Zestimate®
$180/sqft
$175/mo HOA
What's special
Stone fireplaceOversized patioSpacious kitchenExpansive game roomHuge walk-in closetDesirable corner lotDouble ovens
- 1 day
- 138
- 14
Likely to sell faster than
Zillow last checked:
Listing updated:
Listed by:
Tracy Roberson TREC #0810192 832-368-4557,
Blair Realty Group
Source: HAR,MLS#: 80998105
Facts & features
Interior
Bedrooms & bathrooms
- Bedrooms: 5
- Bathrooms: 5
- Full bathrooms: 3
- 1/2 bathrooms: 2
Primary bedroom
- Level: First
- Area: 378
- Dimensions: 21x18
Bedroom
- Level: Second
- Area: 210
- Dimensions: 15x14
Bedroom
- Level: Second
- Area: 210
- Dimensions: 15x14
Bedroom
- Level: First
- Area: 210
- Dimensions: 15x14
Bedroom
- Level: Second
- Area: 208
- Dimensions: 16x13
Dining room
- Level: First
- Area: 240
- Dimensions: 16x15
Game room
- Level: Second
- Area: 504
- Dimensions: 24x21
Kitchen
- Level: First
- Area: 300
- Dimensions: 30x10
Media room
- Level: Second
- Area: 320
- Dimensions: 20x16
Heating
- Natural Gas
Cooling
- Ceiling Fan(s), Electric
Appliances
- Included: Disposal, Water Softener, Double Oven, Electric Oven, Microwave, Gas Cooktop, Dishwasher
- Laundry: Electric Dryer Hookup, Washer Hookup
Features
- Formal Entry/Foyer, High Ceilings, 2 Bedrooms Down, En-Suite Bath, Primary Bed - 1st Floor, Walk-In Closet(s)
- Flooring: Carpet, Engineered Hardwood, Tile
- Windows: Window Coverings
- Number of fireplaces: 1
- Fireplace features: Gas Log
Interior area
- Total structure area: 4,298
- Total interior livable area: 4,298 sqft
Video & virtual tour
Property
Parking
- Total spaces: 3
- Parking features: Attached, Garage Door Opener, Double-Wide Driveway
- Attached garage spaces: 3
Features
- Stories: 2
- Patio & porch: Covered, Patio/Deck
- Exterior features: Sprinkler System
- Fencing: Back Yard
Lot
- Size: 10,227 Square Feet
- Features: Corner Lot, Subdivided, 0 Up To 1/4 Acre
Details
- Parcel number: 1348660030032
Construction
Type & style
- Home type: SingleFamily
- Architectural style: Traditional
- Property subtype: Single Family Residence
Materials
- Brick
- Foundation: Slab
- Roof: Composition
Condition
- New construction: No
- Year built: 2015
Details
- Builder name: Coventry
Utilities & green energy
- Water: Water District
Community & HOA
Community
- Features: Subdivision Tennis Court
- Subdivision: Towne Lake
HOA
- Has HOA: Yes
- Amenities included: Beach Access, Boat Ramp, Clubhouse, Fitness Center, Jogging Path, Marina, Paid Patrol, Park, Party Room, Picnic Area, Playground, Pool, Security, Splash Pad, Sport Court, Tennis Court(s), Trail(s)
- HOA fee: $2,100 annually
Location
- Region: Cypress
Financial & listing details
- Price per square foot: $180/sqft
- Tax assessed value: $683,529
- Annual tax amount: $17,789
- Date on market: 9/24/2026
- Listing terms: Cash,Conventional,VA Loan
- Ownership: Full Ownership
- Road surface type: Concrete, Curbs, Gutters
Estimated market value
$753,800
$716,000 - $791,000
$4,200/mo
Price history
| Date | Event | Price |
|---|---|---|
| 9/24/2026 | Listed for sale | $775,000$180/sqft |
Source:  HAR #80998105 Report a problem HAR #80998105 Report a problem | ||
Public tax history
| Year | Property taxes | Tax assessment |
|---|---|---|
| 2025 | $4,345 +6% | $683,529 -0.9% |
| 2024 | $4,098 +20.2% | $689,791 -6.3% |
| 2023 | $3,409 +7.5% | $735,933 +5.4% |
| 2022 | $3,172 | $698,242 +41.1% |
| 2021 | -- | $495,000 -3.1% |
| 2020 | $3,304 +2.9% | $510,956 +4.6% |
| 2019 | $3,210 -76% | $488,642 +6.4% |
| 2018 | $13,400 | $459,465 |
| 2017 | $13,400 +136.3% | $459,465 +193% |
| 2016 | $5,671 +135.4% | $156,805 +91.4% |
| 2015 | $2,409 | $81,926 |
| 2014 | $2,409 | $81,926 |
Find assessor info on the county website
Monthly payment
Est. payment
Payment breakdown
Explore the cost of this home by adjusting the details. Changes won't be saved.Climate risks
Neighborhood: Towne Lake
Nearby schools
Schools provided by the listing agent
- Elementary: Rennell Elementary School
- Middle: Anthony Middle School (Cypress-Fairbanks)
- High: Cypress Ranch High School
Source: HAR. This data may not be complete. We recommend contacting the local school district to confirm school assignments for this home.


Similar homes
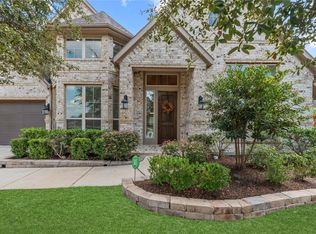
- $744,0005 bd5 ba3.5k sqft10206 Peytons Grace Ln, Cypress, TX 77433For Sale
 MLS ID #56080664, Connie Shugart, Shug Realty Group LLC. HAR
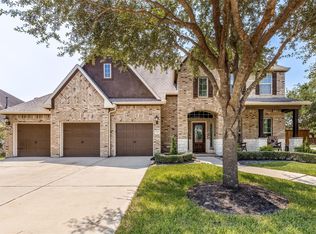
 - $849,0004 bd5 ba4.6k sqft18303 Windspring Falls Ln, Cypress, TX 77433For Sale
 MLS ID #50049461, Ginny Theriot, Keller Williams Realty Professionals. HAR
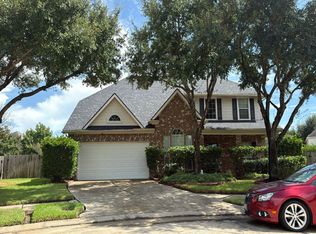
 - $755,0004 bd4 ba3.7k sqft10527 Texas Sage Way, Cypress, TX 77433For Sale
 MLS ID #94541633, Brandon Stephens, Keller Williams Brazos West. HAR
 - $--4 bd4 ba4k sqft27103 Breton Bridge Ct, Cypress, TX 77433Auction
 Auction.com 2
