Beautiful 20-Acre Country Property with Horse Facilities, Shop & More! Enjoy peaceful country living on this beautiful 20-acre property featuring a well-maintained 3-bedroom, 2-bath manufactured home surrounded by mature trees and a small pond. Horse enthusiasts will appreciate the pristine 40' x 60' four-stall horse barn complete with a separate tack room, wash bay, and space available for an adjacent riding arena. Additional outbuildings include a 40' x 36' shop with a wood-burning stove and a separate smaller garage-sized workshop. The home offers plenty of outdoor living space with a welcoming front porch, circle drive, three-vehicle carport and screened 34' x 10' covered patio. Inside, the split-bedroom floor plan provides privacy for the primary suite, which features a large bath with double sinks, shower, and walk-in closet. The living room includes a cozy wood-burning fireplace and direct access to the screened patio. The kitchen offers a newer oven/stove and dishwasher which stay with the home, pantry, eating bar, and adjacent formal dining room. A unique wet bar area conveniently connects the kitchen and living room, making this home great for entertaining. Two additional bedrooms and a full bath with tub/shower combination complete the living quarters. The utility room provides additional cabinet storage. The home has a storm cellar. Updates include a new roof in 2021 and a new furnace fan motor installed in July 2026. With beautiful acreage, mature trees, a pond, excellent horse facilities, multiple workshops, and comfortable living space, this property offers a wonderful opportunity for those seeking room to enjoy the country lifestyle!
Active
$375,000
16139 SW Cherokee Rd, Douglass, KS 67039
3beds
1,676sqft
Single Family Offsite Built
Built in 1983
20 Acres Lot
$359,300 Zestimate®
$224/sqft
$-- HOA
What's special
- 6 days
- 121
- 7
Zillow last checked:
Listing updated:
Listed by:
Terry Alley OFF:316-775-7717,
Sudduth Realty, Inc.
Source: SCKMLS as distributed by MLS GRID,MLS#: 678580
Facts & features
Interior
Bedrooms & bathrooms
- Bedrooms: 3
- Bathrooms: 2
- Full bathrooms: 2
Primary bedroom
- Description: Carpet
- Level: Main
- Area: 175.67
- Dimensions: 11'4 X 15'6
Bedroom
- Description: Carpet
- Level: Main
- Area: 128.44
- Dimensions: 11'4 X 11'4
Bedroom
- Description: Carpet
- Level: Main
- Area: 128.44
- Dimensions: 11'4 X 11'4
Dining room
- Description: Carpet
- Level: Main
- Area: 142.64
- Dimensions: 13'2 X 10'10
Kitchen
- Description: Laminate - Other
- Level: Main
- Area: 145.13
- Dimensions: 10'9 X13'6
Living room
- Description: Carpet
- Level: Main
- Area: 418.15
- Dimensions: 15'7 X 26'10
Heating
- Forced Air, Propane
Cooling
- Central Air, Electric
Appliances
- Included: Dishwasher, Disposal, Range
- Laundry: Main Level, 220 equipment
Features
- Ceiling Fan(s), Wet Bar
- Flooring: Laminate
- Windows: Window Coverings-Part
- Basement: None
- Number of fireplaces: 1
- Fireplace features: One, Living Room, Wood Burning, Decorative, Glass Doors
Interior area
- Total interior livable area: 1,676 sqft
- Finished area above ground: 1,676
- Finished area below ground: 0
Property
Parking
- Total spaces: 2
- Parking features: RV Access/Parking, Carport
- Garage spaces: 2
Features
- Levels: One
- Stories: 1
- Patio & porch: Covered, Deck
- Exterior features: Guttering - ALL
Lot
- Size: 20 Acres
- Features: Wooded
Details
- Additional structures: Above Ground Outbuilding(s)
- Parcel number: 0083272600000002.000
Construction
Type & style
- Home type: SingleFamily
- Property subtype: Single Family Offsite Built
Materials
- Vinyl/Aluminum
- Foundation: None, Mobile/Mfd-Perm Found.
- Roof: Composition
Condition
- Year built: 1983
Utilities & green energy
- Gas: Propane
- Sewer: Septic Tank
- Water: Rural Water
- Utilities for property: Propane
Community & HOA
Community
- Subdivision: NONE LISTED ON TAX RECORD
HOA
- Has HOA: No
Location
- Region: Douglass
Financial & listing details
- Price per square foot: $224/sqft
- Tax assessed value: $181,180
- Annual tax amount: $3,158
- Date on market: 9/3/2026
- Ownership: Individual
- Road surface type: Unimproved
Estimated market value
$359,300
$341,000 - $377,000
$1,449/mo
Price history
Price history is unavailable.
Public tax history
| Year | Property taxes | Tax assessment |
|---|---|---|
| 2025 | $3,158 +1% | $25,177 -0.8% |
| 2024 | $3,128 -0.7% | $25,371 +2% |
| 2023 | $3,150 +18.4% | $24,872 +25.3% |
| 2022 | $2,662 +4.9% | $19,852 +8.7% |
| 2021 | $2,536 -2.5% | $18,269 +0.5% |
| 2020 | $2,600 | $18,183 +1.9% |
| 2019 | -- | $17,847 +2.5% |
| 2018 | -- | $17,420 +1.4% |
| 2017 | -- | $17,174 +143.3% |
| 2014 | -- | $7,060 |
Find assessor info on the county website
Monthly payment
Est. payment
Payment breakdown
Explore the cost of this home by adjusting the details. Changes won't be saved.Climate risks
Neighborhood: 67039
Nearby schools
Schools provided by the listing agent
- Elementary: Leonard C Seal
- Middle: Douglass
- High: Douglass
Source: SCKMLS as distributed by MLS GRID. This data may not be complete. We recommend contacting the local school district to confirm school assignments for this home.
Similar homes
- $324,0003 bd2 ba1.6k sqft12024 SW 160th St, Rose Hill, KS 67133For Sale
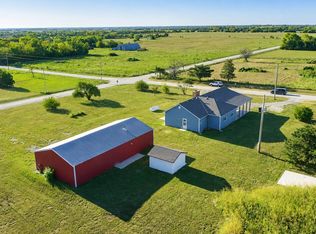 MLS ID #678733, Lauren Alley-Dohrman, Sudduth Realty, Inc.. SCKMLS as distributed by MLS GRID
 - $--4 bd3 ba1.9k sqft11294 SW 180th St, Rose Hill, KS 67133Auction
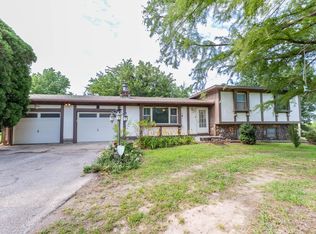 MLS ID #677006, Andrew Jones, McCurdy Real Estate & Auction, LLC. SCKMLS as distributed by MLS GRID
 - $--3 bd3 ba1.9k sqft2929 S Greenwich Rd, Wichita, KS 67210Auction
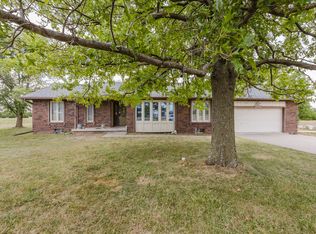 MLS ID #677772, Braden McCurdy, McCurdy Real Estate & Auction, LLC. SCKMLS as distributed by MLS GRID
 - $--3 bd2 ba1.7k sqft1618 N Main St, Rose Hill, KS 67133AuctionAuction.com 2
