Charming brick rambler set on over three gently rolling acres! Serene views from the patio & front porch or just relax under the mature trees in front! Hardwoods through most of the home! Detached garage with plenty of space for storage or workshop - Sun room lined with windows makes for an ideal home office with idyllic views!
Pending
$399,750
16139 Sheads Mountain Rd, Rixeyville, VA 22737
2beds
1,164sqft
Single Family Residence
Built in 1966
3.13 Acres Lot
$392,900 Zestimate®
$343/sqft
$-- HOA
What's special
Brick ramblerMature trees in front
- 80 days
- 81
- 0
Likely to sell faster than
Zillow last checked:
Listing updated:
Listed by:
Mary Ann Bendinelli 703-307-2499,
Weichert, REALTORS 703-368-1184,
Co-Listing Agent: Shawn C Krebs 703-994-7758,
Weichert, REALTORS
Source: Bright MLS,MLS#: VACU2014268
Facts & features
Interior
Bedrooms & bathrooms
- Bedrooms: 2
- Bathrooms: 2
- Full bathrooms: 2
- Main level bathrooms: 2
- Main level bedrooms: 2
Rooms
- Room types: Living Room, Dining Room, Bedroom 2, Kitchen, Bedroom 1, Sun/Florida Room
Bedroom 1
- Level: Main
- Area: 110 Square Feet
- Dimensions: 10 X 11
Bedroom 2
- Level: Main
- Area: 180 Square Feet
- Dimensions: 12 X 15
Dining room
- Level: Main
- Area: 99 Square Feet
- Dimensions: 9 X 11
Kitchen
- Level: Main
- Area: 143 Square Feet
- Dimensions: 11 X 13
Living room
- Level: Main
- Area: 187 Square Feet
- Dimensions: 11 X 17
Other
- Level: Main
- Area: 77 Square Feet
- Dimensions: 7 X 11
Heating
- Heat Pump, Electric
Cooling
- Central Air, Electric
Appliances
- Included: Microwave, Dishwasher, Dryer, Ice Maker, Oven/Range - Electric, Refrigerator, Washer, Electric Water Heater
- Laundry: Has Laundry
Features
- Bathroom - Stall Shower, Ceiling Fan(s), Dining Area, Entry Level Bedroom, Open Floorplan, Pantry
- Flooring: Hardwood, Ceramic Tile, Wood
- Doors: Storm Door(s)
- Has basement: No
- Number of fireplaces: 1
Interior area
- Total structure area: 1,164
- Total interior livable area: 1,164 sqft
- Finished area above ground: 1,164
- Finished area below ground: 0
Property
Parking
- Total spaces: 1
- Parking features: Garage Door Opener, Gravel, Driveway, Detached
- Garage spaces: 1
- Has uncovered spaces: Yes
Accessibility
- Accessibility features: None
Features
- Levels: One
- Stories: 1
- Patio & porch: Patio, Porch
- Pool features: None
Lot
- Size: 3.13 Acres
Details
- Additional structures: Above Grade, Below Grade
- Parcel number: 14 3A
- Zoning: A1
- Special conditions: Standard
Construction
Type & style
- Home type: SingleFamily
- Architectural style: Ranch/Rambler
- Property subtype: Single Family Residence
Materials
- Brick
- Foundation: Crawl Space
Condition
- New construction: No
- Year built: 1966
- Major remodel year: 2011
Utilities & green energy
- Sewer: Septic < # of BR
- Water: Well
- Utilities for property: Cable, DSL, Fixed Wireless, LTE Internet Service
Community & HOA
Community
- Subdivision: None Available
HOA
- Has HOA: No
Location
- Region: Rixeyville
Financial & listing details
- Price per square foot: $343/sqft
- Tax assessed value: $398,000
- Annual tax amount: $1,711
- Date on market: 7/5/2026
- Listing agreement: Exclusive Right To Sell
- Ownership: Fee Simple
Estimated market value
$392,900
$373,000 - $413,000
$2,079/mo
Price history
| Date | Event | Price |
|---|---|---|
| 7/18/2026 | Pending sale | $399,750$343/sqft |
Source:  Bright MLS #VACU2014268 Report a problem Bright MLS #VACU2014268 Report a problem | ||
| 7/5/2026 | Listed for sale | $399,750+23%$343/sqft |
Source: Bright MLS #VACU2014268 Report a problem | ||
| 4/13/2021 | Sold | $325,000$279/sqft |
Source: Public Record Report a problem | ||
| 2/26/2021 | Pending sale | $325,000$279/sqft |
Source: RE/MAX Regency #VACU143736 Report a problem | ||
| 2/22/2021 | Listed for sale | $325,000+27.1%$279/sqft |
Source: RE/MAX Regency #VACU143736 Report a problem | ||
| 8/16/2014 | Listing removed | $1,175$1/sqft |
Source: RE/MAX REGENCY #CU8393361 Report a problem | ||
| 7/2/2014 | Listed for rent | $1,175$1/sqft |
Source: RE/MAX REGENCY #CU8393361 Report a problem | ||
| 4/1/2013 | Listing removed | $1,175$1/sqft |
Source: RE/MAX REGENCY #CU8027765 Report a problem | ||
| 3/12/2013 | Listed for rent | $1,175$1/sqft |
Source: RE/MAX Regency #CU8027765 Report a problem | ||
| 7/8/2011 | Listing removed | $1,175$1/sqft |
Source: RE/MAX REGENCY #CU7622648 Report a problem | ||
| 6/11/2011 | Listed for rent | $1,175$1/sqft |
Source: RE/MAX Regency #CU7622648 Report a problem | ||
| 8/20/2010 | Sold | $255,605+122.3%$220/sqft |
Source: Public Record Report a problem | ||
| 7/21/2010 | Price change | $115,000-23.3%$99/sqft |
Source: Weichert Realtors #CU7392663 Report a problem | ||
| 5/16/2009 | Price change | $150,000-25%$129/sqft |
Source: Long & Foster Real Estate, Inc. #CU5392095 Report a problem | ||
| 8/21/2008 | Price change | $199,900-20%$172/sqft |
Source: Long and Foster Real Estate #CU5392095 Report a problem | ||
| 5/27/2008 | Listed for sale | $249,900+4.1%$215/sqft |
Source: Long and Foster Real Estate #CU5392095 Report a problem | ||
| 6/1/2005 | Sold | $240,000$206/sqft |
Source: Public Record Report a problem | ||
Public tax history
| Year | Property taxes | Tax assessment |
|---|---|---|
| 2024 | $1,790 +2.2% | $380,900 |
| 2023 | $1,752 +10.4% | $380,900 +32% |
| 2022 | $1,587 +25.5% | $288,600 +25.5% |
| 2021 | $1,264 | $229,900 +4.3% |
| 2020 | -- | $220,400 |
| 2019 | -- | $220,400 +15.3% |
| 2018 | -- | $191,100 |
| 2017 | $1,172 | $191,100 +19% |
| 2016 | $1,172 | $160,600 |
| 2015 | $1,172 -2% | $160,600 +11.4% |
| 2014 | $1,197 | $144,200 +17.5% |
| 2012 | -- | $122,700 |
| 2011 | -- | $122,700 -34.6% |
| 2010 | -- | $187,500 |
| 2009 | -- | $187,500 -6.2% |
| 2008 | -- | $199,800 |
| 2006 | -- | $199,800 +67.3% |
| 2005 | -- | $119,400 |
| 2004 | -- | $119,400 |
| 2003 | -- | $119,400 +29.2% |
| 2002 | -- | $92,400 |
| 2001 | -- | $92,400 |
| 2000 | -- | $92,400 |
Find assessor info on the county website
Monthly payment
Est. payment
Payment breakdown
Explore the cost of this home by adjusting the details. Changes won't be saved.Climate risks
Neighborhood: 22737
Nearby schools
Schools provided by the listing agent
- Elementary: Emerald Hill
- Middle: Culpeper
- High: Culpeper County
- District: Culpeper County Public Schools
Source: Bright MLS. This data may not be complete. We recommend contacting the local school district to confirm school assignments for this home.
- $532,9003 bd3 ba1.2k sqft16171 Sheads Mountain Rd, Rixeyville, VA 22737Off Market
- $422,7004 bd2 ba2.3k sqft16145 Sheads Mountain Rd, Rixeyville, VA 22737Off Market
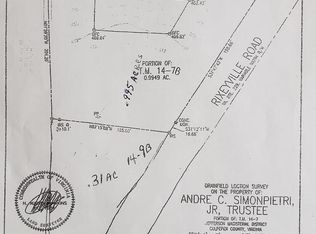
- $150,0001.3 acresRixeyville Road & Sheads Mountain Road Land, Rixeyville, VA 22737Lot/Land
- $378,2005 bd2 ba1.2k sqft16132 Sheads Mountain Rd, Rixeyville, VA 22737Off Market
Similar homes
- $449,0003 bd1 ba1.1k sqft18984 Ryland Chapel Rd, Jeffersonton, VA 22724For Sale
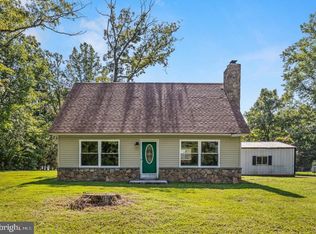
 MLS ID #VACU2014892, Benjamin Anderson, Samson Properties. Bright MLS
 - $429,0993 bd2 ba1.2k sqft268 Rollins Ford Rd, Amissville, VA 20106For Sale
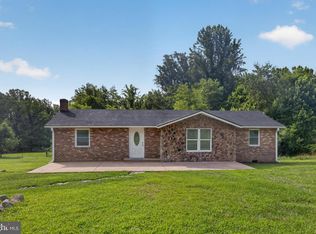 MLS ID #VARP2002770, Sena Awudi, Diligence Real Estate LLC. Bright MLS
 - $--3 bd2 ba1.1k sqft21524 Blackjack Rd, Culpeper, VA 22701Auction
 Auction.com 2
 - $356,0004 bd2 ba1.2k sqft9577 Roys Ln, Culpeper, VA 22701For Sale
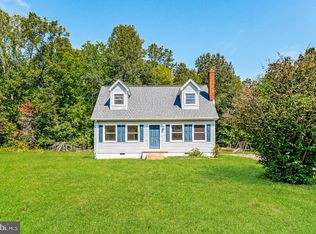 MLS ID #VACU2015026, Verria Hairston, Open Door Brokerage, LLC. Bright MLS
 - $419,0003 bd2 ba1.1k sqftMetes & Bounds, Castleton, VA 22716For SaleMLS ID #VARP2002808, Ms. Norma Gibbs, Long & Foster Real Estate, Inc.. Bright MLS
- $419,9993 bd2 ba1k sqft6732 Forbes Pl W, Bealeton, VA 22712For SaleMLS ID #VAFQ2024066, Ernie Dill, Samson Properties. Bright MLS
- $449,9003 bd1 ba1.5k sqft2083 Old Sawmill Ln, Amissville, VA 20106For SaleMLS ID #VACU2013954, Mark Jenkins, Rappahannock Real Estate, LLC.. Bright MLS
- $495,0003 bd2 ba1.3k sqft11501 Homeland Rd, Rixeyville, VA 22737New ConstructionMLS ID #VACU2014392, Vickie Watts, Williams Realty, LLC. Bright MLS
- $420,0003 bd2 ba1.2k sqft11254 Boston Dr, Boston, VA 22713For SaleMLS ID #VACU2014882, Aimee Cutright, Town & Country Elite Realty, LLC.. Bright MLS
- $430,0003 bd3 ba1.3k sqft452 Rocky Hill Ln, Reva, VA 22735For SaleMLS ID #VAMA2002924, Kaley Martin, CENTURY 21 New Millennium. Bright MLS
- $400,0003 bd3 ba1.4k sqft1421 N Thomas Way, Culpeper, VA 22701For SaleMLS ID #VACU2014870, DANIEL TUGGLE, Network Realty Group. Bright MLS
- $360,0002 bd1 ba1k sqft14220 Chestnut Fork Rd, Culpeper, VA 22701For SaleMLS ID #VACU2013736, Christina Snyder, Golston Real Estate Inc.. Bright MLS
- $309,9003 bd2 ba913 sqft11317 Scotts Mill Rd, Culpeper, VA 22701For SaleMLS ID #VACU2014930, Cynthia Bailey, Long & Foster Real Estate, Inc.. Bright MLS
- $379,9003 bd1 ba1k sqft9196 Sperryville Pike, Culpeper, VA 22701For SaleMLS ID #VACU2014646, Philip L Thornton IV, Long & Foster Real Estate, Inc.. Bright MLS
- $390,0003 bd2 ba1.5k sqft2302 Thoroughfare Rd, Brightwood, VA 22715For SaleMLS ID #VAMA2002934, Kristen adams, The Hogan Group Real Estate. Bright MLS
- $385,0003 bd2 ba1.1k sqft236 Chestnut Dr, Culpeper, VA 22701For SaleMLS ID #VACU2014856, Johnny Sarkis, Keller Williams Realty/Lee Beaver & Assoc.. Bright MLS
- $495,0003 bd3 ba1.6k sqft20537 Fields Mill Rd, Richardsville, VA 22736For Sale
 MLS ID #682136, TREY DURHAM, KELLER WILLIAMS ALLIANCE - CHARLOTTESVILLE. CAAR
 - $390,0002 bd2 ba1.1k sqft15 Mountain View Rd, Flint Hill, VA 22627For SaleMLS ID #VARP2002588, Tyler Ross, Ross Real Estate. Bright MLS
- $569,9003 bd2 ba1.4k sqftLOT 7 Ryland Chapel Rd, Rixeyville, VA 22737New ConstructionMLS ID #VACU2012920, Jim Cheatle, CENTURY 21 New Millennium. Bright MLS
