Just three short blocks from Hidden Beach Park and its pathway to Hidden Beach, this Rio Del Mar location brings the coast into everyday life.
The single-level, three-bedroom home offers inviting mid-century character with vaulted wood ceilings, exposed beams, clerestory windows, hardwood floors, and a brick fireplace anchoring the living room. Natural light fills the space, creating a warm setting for quiet mornings, relaxed evenings, and time together.
French doors connect the living and dining areas to the backyard deck, creating a natural connection between indoors and out. Its a setting made for coffee in the coastal air, casual dinners, gardening, or listening to the waves on a quiet evening. An attached two-car garage adds valuable storage and everyday convenience.
Set near the end of Cliff Drive, the home is conveniently located near the beach, local golf courses, Aptos restaurants, and all that Santa Cruz has to offer. Whether gathering with friends, enjoying the garden, or simply relaxing at home, this is a setting that invites you to slow down and stay awhile.
For sale
$1,400,000
621 Cliff Dr, Aptos, CA 95003
3beds
1,146sqft
Single Family Residence, Residential
Built in 1965
5,532 Square Feet Lot
$-- Zestimate®
$1,222/sqft
$-- HOA
What's special
- 4 days
- 1,321
- 114
Zillow last checked:
Listing updated:
Listed by:
Strock Team 70010201 831-688-9800,
eXp Realty of California Inc 888-584-9427,
Pamela Kimmel 01198162 831-888-6800,
eXp Realty of California Inc
Source: MLSListings Inc,MLS#: ML82066825
Facts & features
Interior
Bedrooms & bathrooms
- Bedrooms: 3
- Bathrooms: 2
- Full bathrooms: 1
- 1/2 bathrooms: 1
Bedroom
- Features: BedroomonGroundFloor2plus
Bathroom
- Features: StallShower, Tile, FullonGroundFloor, HalfonGroundFloor
Dining room
- Features: DiningArea
Family room
- Features: KitchenFamilyRoomCombo
Kitchen
- Features: Countertop_Granite, Skylights
Heating
- Fireplace(s), Forced Air
Cooling
- None
Appliances
- Included: Dishwasher, Microwave, Gas Oven/Range, Refrigerator, Washer/Dryer
- Laundry: In Garage
Features
- High Ceilings, One Or More Skylights, Vaulted Ceiling(s), Open Beam Ceiling
- Flooring: Hardwood, Tile
- Number of fireplaces: 1
- Fireplace features: Insert, Living Room, Wood Burning
Interior area
- Total structure area: 1,146
- Total interior livable area: 1,146 sqft
Video & virtual tour
Property
Parking
- Total spaces: 3
- Parking features: Attached, Off Street, Parking Area, Oversized
- Attached garage spaces: 2
Accessibility
- Accessibility features: Parking
Features
- Stories: 1
- Exterior features: Back Yard, Fenced, Drought Tolerant Plants
- Fencing: Back Yard,Front Yard,Mixed Height Type,Wood
Lot
- Size: 5,532 Square Feet
Details
- Parcel number: 04306224000
- Zoning: R-1-6
- Special conditions: Standard
Construction
Type & style
- Home type: SingleFamily
- Property subtype: Single Family Residence, Residential
Materials
- Foundation: Concrete Perimeter, Pillar/Post/Pier, Raised, Wood Frame
- Roof: TarGravel
Condition
- New construction: No
- Year built: 1965
Utilities & green energy
- Gas: NaturalGas, PublicUtilities
- Sewer: Public Sewer
- Water: Public
- Utilities for property: Natural Gas Available, Public Utilities, Water Public
Community & HOA
Location
- Region: Aptos
Financial & listing details
- Price per square foot: $1,222/sqft
- Tax assessed value: $1,200,000
- Date on market: 11/6/2026
- Listing agreement: ExclusiveRightToSell
Estimated market value
Not available
Estimated sales range
Not available
Not available
Price history
| Date | Event | Price |
|---|---|---|
| 11/7/2026 | Listed for sale | $1,400,000+135.3%$1,222/sqft |
Source:  MLSListings Inc #ML82066825 Report a problem | ||
| 11/20/2003 | Sold | $595,000$519/sqft |
Source: Public Record Report a problem | ||
Public tax history
| Year | Property taxes | Tax assessment |
|---|---|---|
| 2026 | -- | $1,200,000 +61.9% |
| 2025 | $9,912 +8% | $741,374 +2% |
| 2024 | $9,175 +2.3% | $726,838 +2% |
| 2023 | $8,971 +2.3% | $712,586 +2% |
| 2022 | $8,766 +3.4% | $698,613 +2% |
| 2021 | $8,478 +1.7% | $684,916 +1% |
| 2020 | $8,333 +1.8% | $677,892 +2% |
| 2019 | $8,183 +2.8% | $664,600 +2% |
| 2018 | $7,958 +1% | $651,569 +2% |
| 2017 | $7,881 +2.5% | $638,794 +2% |
| 2016 | $7,687 +1.1% | $626,268 +1.5% |
| 2015 | $7,604 +2.4% | $616,861 +2% |
| 2014 | $7,423 | $604,777 +2.5% |
| 2012 | -- | $590,239 +2% |
| 2011 | -- | $578,666 +0.8% |
| 2010 | -- | $574,342 -0.2% |
| 2009 | -- | $575,706 +2% |
| 2008 | -- | $564,418 +2% |
| 2007 | -- | $553,351 +2% |
| 2006 | -- | $542,501 +2% |
| 2005 | -- | $531,863 +2% |
| 2004 | -- | $521,434 +84.2% |
| 2003 | -- | $283,088 +2% |
| 2002 | -- | $277,537 +2% |
| 2001 | -- | $272,095 +2% |
| 2000 | -- | $266,760 |
Find assessor info on the county website
Monthly payment
Est. payment
Payment breakdown
Explore the cost of this home by adjusting the details. Changes won't be saved.Climate risks
Neighborhood: 95003
Nearby schools
Schools provided by the listing agent
- Elementary: RiodelMarElementary
- Middle: AptosJuniorHigh
- High: AptosHigh
- District: PajaroValleyUnified
Source: MLSListings Inc. This data may not be complete. We recommend contacting the local school district to confirm school assignments for this home.

Similar homes
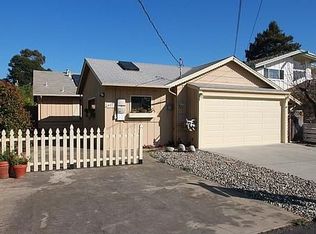
- $1,695,0003 bd2 ba1.5k sqft207 Kingsbury Dr, Aptos, CA 95003For Sale
 MLS ID #ML82066623, Strock Team. MLSListings Inc
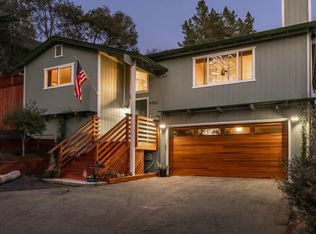
- $1,449,0003 bd3 ba1.6k sqft104 Vista Mar Ct, Aptos, CA 95003For Sale
 MLS ID #ML82066208, Marvin Christie. MLSListings Inc
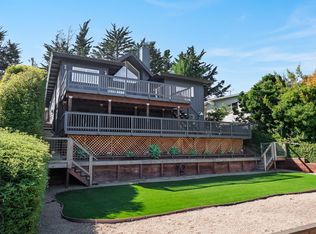
- $1,349,0003 bd2 ba1.5k sqft9961 Monroe Ave, Aptos, CA 95003For Sale
 MLS ID #ML82063497, Katy King. MLSListings Inc
- $1,639,0003 bd2 ba1.6k sqft457 Townsend Dr, Aptos, CA 95003For Sale
 MLS ID #ML82064749, Strock Team. MLSListings Inc
