Main floor living is just one of the many amenities in this conveniently located spacious 3-bedroom, 2 bath ranch home with attached 2-stall garage. The main level offers a large sunken living room with a corner gas fireplace, an open kitchen and dining area with ceramic flooring and a center island, a cozy 4-season heated sunroom, 3 good-sized bedrooms with hardwood flooring and roomy closets, a full bath with a double-sink vanity, and a ceramic tile foyer. The walk-out lower level includes a large family room with built-ins and window bench seating, a sitting room that walks out to the beautiful backyard and patio, a bonus room with closet (potential 4th bedroom), a finished laundry area, and a large workshop/utility room with workbench and shelving. The outdoor living space offers a patio, deck, and a charming garden shed with planting table and lots of storage.
Closed
$315,000
1614 38th St NW, Rochester, MN 55901
3beds
2,435sqft
Single Family Residence
Built in 1964
8,712 Square Feet Lot
$353,800 Zestimate®
$129/sqft
$2,118 Estimated rent
Home value
$353,800
$336,000 - $371,000
$2,118/mo
Zestimate® history
Owner options
List your home for rent
$2,118/mo
Rent Zestimate®
Find your next renter with Zillow Rental Manager. Plus, with online applications, you can quickly screen prospective tenants – for free.
$2,118/mo
Rent Zestimate®
Refinance and save
$1,991/mo
Est. payment
Refinancing to a lower rate could help reduce your monthly payments and save thousands over the life of the loan.
$1,991/mo
Est. payment
Explore your selling options
Work with a Zillow partner agent
Leverage their expertise and Zillow's premium Showcase listings to get your home seen by more buyers.
Get startedList with your own agent
Get your home in front of millions of buyers by listing it on Zillow.
Learn how to do itSell it yourself
Take full control of how buyers see your home on Zillow by listing For Sale by Owner (FSBO).
List your homeWhat's special
Corner gas fireplaceCenter islandHardwood flooringOpen kitchenOutdoor living spaceBeautiful backyardCharming garden shed
Zillow last checked:
Listing updated:
Listed by:
Lori Reinalda 507-951-2066,
Re/Max Results,
Lea Lancaster 507-951-7316
Bought with:
Adam Beadling
Real Broker, LLC.
Source: NorthstarMLS as distributed by MLS GRID,MLS#: 6401190
Facts & features
Interior
Bedrooms & bathrooms
- Bedrooms: 3
- Bathrooms: 2
- Full bathrooms: 1
- 3/4 bathrooms: 1
Bedroom
- Level: Main
- Area: 154 Square Feet
- Dimensions: 11x14
Bedroom 2
- Level: Main
- Area: 121 Square Feet
- Dimensions: 11x11
Bedroom 3
- Level: Main
- Area: 100 Square Feet
- Dimensions: 10x10
Bathroom
- Level: Main
- Area: 88 Square Feet
- Dimensions: 11x8
Bathroom
- Level: Basement
- Area: 45 Square Feet
- Dimensions: 9x5
Bonus room
- Level: Basement
- Area: 117 Square Feet
- Dimensions: 13x9
Dining room
- Level: Main
- Area: 153 Square Feet
- Dimensions: 17x9
Family room
- Level: Basement
- Area: 280 Square Feet
- Dimensions: 14x20
Foyer
- Level: Main
- Area: 52 Square Feet
- Dimensions: 4x13
Kitchen
- Level: Main
- Area: 120 Square Feet
- Dimensions: 10x12
Laundry
- Level: Basement
- Area: 90 Square Feet
- Dimensions: 9x10
Living room
- Level: Main
- Area: 390 Square Feet
- Dimensions: 26x15
Sitting room
- Level: Basement
- Area: 170 Square Feet
- Dimensions: 17x10
Sun room
- Level: Main
- Area: 112 Square Feet
- Dimensions: 14x8
Utility room
- Level: Basement
- Area: 231 Square Feet
- Dimensions: 11x21
Heating
- Forced Air
Cooling
- Central Air
Appliances
- Included: Cooktop, Dishwasher, Disposal, Dryer, Microwave, Refrigerator, Wall Oven, Washer, Water Softener Owned
- Laundry: In Basement, Lower Level
Features
- Basement: Block,Finished,Full,Walk-Out Access
- Number of fireplaces: 1
- Fireplace features: Gas, Living Room
Interior area
- Total structure area: 2,435
- Total interior livable area: 2,435 sqft
- Finished area above ground: 1,392
- Finished area below ground: 1,043
Property
Parking
- Total spaces: 2
- Parking features: Attached, Asphalt, Garage Door Opener, Insulated Garage
- Attached garage spaces: 2
- Has uncovered spaces: Yes
- Details: Garage Dimensions (18x22)
Accessibility
- Accessibility features: None
Features
- Levels: One
- Stories: 1
- Fencing: Chain Link,Partial,Wood
Lot
- Size: 8,712 Square Feet
- Dimensions: 68 x 126
- Features: Irregular Lot
Details
- Additional structures: Other
- Foundation area: 1274
- Parcel number: 742212022072
- Zoning description: Residential-Single Family
Construction
Type & style
- Home type: SingleFamily
- Property subtype: Single Family Residence
Materials
- Block, Frame
- Roof: Asphalt
Condition
- New construction: No
- Year built: 1964
Utilities & green energy
- Electric: Fuses, Power Company: Rochester Public Utilities
- Gas: Natural Gas
- Sewer: City Sewer/Connected
- Water: City Water/Connected
Community & HOA
Community
- Subdivision: Sunrise Estates 1st Sub
HOA
- Has HOA: No
Location
- Region: Rochester
Financial & listing details
- Price per square foot: $129/sqft
- Tax assessed value: $332,500
- Annual tax amount: $3,258
- Date on market: 7/21/2023
- Cumulative days on market: 3 days
- Road surface type: Paved
Price history
| Date | Event | Price |
|---|---|---|
| 8/23/2023 | Sold | $315,000+5%$129/sqft |
Source:  NorthstarMLS as distributed by MLS GRID #6401190 Report a problem NorthstarMLS as distributed by MLS GRID #6401190 Report a problem | ||
| 7/24/2023 | Pending sale | $299,900$123/sqft |
Source: NorthstarMLS as distributed by MLS GRID #6401190 Report a problem | ||
| 7/21/2023 | Listed for sale | $299,900$123/sqft |
Source: NorthstarMLS as distributed by MLS GRID #6401190 Report a problem | ||
Public tax history
| Year | Property taxes | Tax assessment |
|---|---|---|
| 2025 | $4,224 +22% | $315,900 +5.8% |
| 2024 | $3,462 | $298,700 +9.3% |
| 2023 | -- | $273,300 +5.5% |
| 2022 | $3,258 +9.7% | $259,000 +10.3% |
| 2021 | $2,970 +2% | $234,800 +10.2% |
| 2020 | $2,912 +8.8% | $213,100 +15.6% |
| 2019 | $2,676 | $184,400 -1.3% |
| 2017 | $2,676 +13.9% | $186,900 +18.6% |
| 2016 | $2,350 | $157,600 +12.7% |
| 2015 | $2,350 +10% | $139,900 -1% |
| 2014 | $2,136 +8.2% | $141,300 -0.4% |
| 2012 | $1,974 | $141,800 -14.1% |
| 2011 | -- | $165,000 -4.5% |
| 2010 | $1,990 -1.8% | $172,700 -1.3% |
| 2008 | $2,026 | $174,900 |
Find assessor info on the county website
Neighborhood: 55901
Nearby homes
- $343,6004 bd2 ba1.3k sqft1620 38th St NW, Rochester, MN 55901Off Market
- $317,6004 bd2 ba1.8k sqft1608 38th St NW, Rochester, MN 55901Off Market

- $325,2004 bd2 ba2k sqft1626 38th St NW, Rochester, MN 55901Off Market
- $323,7004 bd2 ba1.9k sqft1524 38th St NW, Rochester, MN 55901Off Market
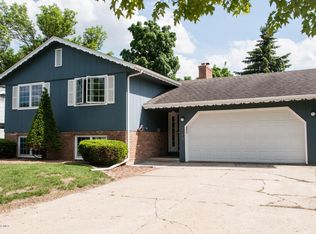
- $305,8005 bd2 ba1k sqft1615 38th St NW, Eyota, MN 55901Off Market
- $262,6003 bd1 ba988 sqft1623 38th St NW, Rochester, MN 55901Off Market
- $290,0003 bd1 ba2.1k sqft1518 38th St NW, Rochester, MN 55901Off Market
- $283,4003 bd1 ba1.7k sqft3811 16th Ave NW, Rochester, MN 55901Off Market
Nearby schools
GreatSchools rating
- 4/10Gage Elementary SchoolGrades: PK-5Distance: 0.3 mi
- 5/10John Adams Middle SchoolGrades: 6-8Distance: 0.4 mi
- 5/10John Marshall Senior High SchoolGrades: 9-12Distance: 1.9 mi
Schools provided by the listing agent
- Elementary: Robert Gage
- Middle: John Adams
- High: John Marshall
Source: NorthstarMLS as distributed by MLS GRID. This data may not be complete. We recommend contacting the local school district to confirm school assignments for this home.
Get a cash offer in 3 minutes
Find out how much your home could sell for in as little as 3 minutes with a no-obligation cash offer.
Estimated market value
$353,800
Get a cash offer in 3 minutes
Find out how much your home could sell for in as little as 3 minutes with a no-obligation cash offer.
Estimated market value
$353,800
- Minnesota
- Olmsted County
- Rochester
- 55901
- 1614 38th St NW
Nearby cities
Nearby neighborhoods
Nearby zip codes
Other Rochester Topics
