The Sunshine House | Now Offered at $1,699,000! A compelling opportunity to own in coveted Lafayette Square at an attractive new price point. Built in 1917 and designed by noted architect and builder Charles D. Wagner, this Italian Renaissance Revival residence offers more than a century of architectural character, generous living spaces and the opportunity to thoughtfully restore and reimagine a historic Los Angeles home.Situated within the Lafayette Square Historic Preservation Overlay Zone (HPOZ), the home showcases beautiful original details, including hardwood floors, crown moldings, an original fireplace and distinctive leaded and stained glass windows. Gracious formal living and dining rooms reflect the elegance of the era, while a sun room with French doors, a separate breakfast room and spacious bedrooms, including one with an adjoining sitting room, provide a wonderful foundation for today's living.Outdoor spaces include a koi pond and garden areas with possibilities for creating a personalized retreat.For buyers who appreciate historic architecture and have a vision for its next chapter, The Sunshine House presents an opportunity to bring new life to a classic residence in one of Los Angeles' most treasured historic neighborhoods.A new price. A new opportunity. Come discover the possibilities at The Sunshine House.
For sale
Price cut: $296K (10/8)
$1,699,000
1614 Virginia Rd, Los Angeles, CA 90019
5beds
3,171sqft
Residential, Single Family Residence
Built in 1917
8,947 Square Feet Lot
$1,677,500 Zestimate®
$536/sqft
$-- HOA
What's special
- 119 days
- 615
- 57
Zillow last checked:
Listing updated:
Listed by:
Traci Bates DRE # 01833638 310-739-6884,
Keller Williams Larchmont 323-762-2600,
Lorna Hennington DRE # 01842983 323-356-3675,
Keller Williams Larchmont
Source: CLAW,MLS#: 26843779
Facts & features
Interior
Bedrooms & bathrooms
- Bedrooms: 5
- Bathrooms: 3
- Full bathrooms: 2
- 1/2 bathrooms: 1
Rooms
- Room types: Attic, Basement, Breakfast, Dining Room, Living Room, Sun
Heating
- Gravity
Cooling
- None
Appliances
- Included: Refrigerator, Washer, Dryer, Dishwasher, Range/Oven
- Laundry: Inside
Features
- Built-Ins
- Flooring: Mixed
- Has basement: Yes
- Has fireplace: Yes
- Fireplace features: Living Room
Interior area
- Total structure area: 3,171
- Total interior livable area: 3,171 sqft
Property
Parking
- Parking features: Garage Is Detached
- Has garage: Yes
Features
- Levels: Two
- Stories: 2
- Pool features: None
- Spa features: None
- View description: None
Lot
- Size: 8,947 Square Feet
- Dimensions: 60 x 149
Details
- Additional structures: None
- Parcel number: 5071005029
- Zoning: LAR1
- Special conditions: Standard
Construction
Type & style
- Home type: SingleFamily
- Architectural style: Mediterranean
- Property subtype: Residential, Single Family Residence
Condition
- Year built: 1917
Community & HOA
HOA
- Has HOA: No
Location
- Region: Los Angeles
Financial & listing details
- Price per square foot: $536/sqft
- Tax assessed value: $639,603
- Date on market: 6/16/2026
Estimated market value
$1,677,500
$1.59M - $1.76M
$5,820/mo
Price history
| Date | Event | Price |
|---|---|---|
| 10/8/2026 | Price change | $1,699,000-14.8%$536/sqft |
Source:  CLAW #26843779 Report a problem CLAW #26843779 Report a problem | ||
| 8/14/2026 | Price change | $1,995,000-7.2%$629/sqft |
Source: CLAW #26843779 Report a problem | ||
| 7/15/2026 | Price change | $2,149,000-8.5%$678/sqft |
Source: CLAW #26843779 Report a problem | ||
| 6/16/2026 | Listed for sale | $2,349,000+487.2%$741/sqft |
Source: CLAW #26843779 Report a problem | ||
| 3/4/1999 | Sold | $400,000$126/sqft |
Source: Public Record Report a problem | ||
Public tax history
| Year | Property taxes | Tax assessment |
|---|---|---|
| 2026 | -- | $639,603 +2% |
| 2025 | $7,932 +1.5% | $627,063 +2% |
| 2024 | $7,814 +1.9% | $614,769 +2% |
| 2023 | $7,672 +4.7% | $602,715 +2% |
| 2022 | $7,327 +2.6% | $590,898 +2% |
| 2021 | $7,139 -0.9% | $579,313 +1% |
| 2020 | $7,206 | $573,374 +2% |
| 2019 | $7,206 +5% | $562,133 +2% |
| 2018 | $6,861 | $551,112 +2% |
| 2017 | $6,861 +2.2% | $540,307 +2% |
| 2016 | $6,716 +2.8% | $529,714 +1.5% |
| 2015 | $6,536 +1% | $521,758 +2% |
| 2014 | $6,470 | $511,539 +2.5% |
| 2012 | -- | $499,245 +2% |
| 2011 | -- | $489,457 +0.8% |
| 2010 | -- | $485,800 -0.2% |
| 2009 | -- | $486,955 +2% |
| 2008 | -- | $477,408 +2% |
| 2007 | -- | $468,048 +2% |
| 2006 | -- | $458,872 |
| 2005 | -- | $458,872 +4% |
| 2004 | -- | $441,055 +1.9% |
| 2003 | -- | $432,972 +2% |
| 2002 | -- | $424,483 +4% |
| 2000 | -- | $408,000 |
Find assessor info on the county website
Monthly payment
Est. payment
Payment breakdown
Explore the cost of this home by adjusting the details. Changes won't be saved.Climate risks
Neighborhood: Mid City
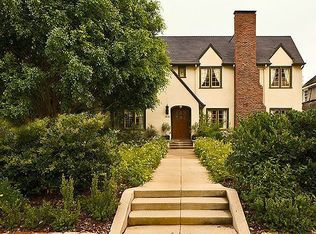
- $1,049,7004 bd3 ba1.9k sqft1608 Virginia Rd, Los Angeles, CA 90019Off Market
- $1,517,2005 bd3 ba3.5k sqft1620 Virginia Rd, Los Angeles, CA 90019Off Market
- $1,469,0006 bd3 ba4.1k sqft1602 Virginia Rd, Los Angeles, CA 90019Off Market
- $1,763,9005 bd3 ba3k sqft1626 Virginia Rd, Los Angeles, CA 90019Off Market
Similar homes
- $1,459,0004 bd3 ba2.6k sqft1812 S Bronson Ave, Los Angeles, CA 90019For Sale
 MLS ID #26856443, Helena Echegoyen DRE # 01900032, Compass. CLAW
 - $1,799,0005 bd3 ba2.9k sqft6609 Whitley Ter, Los Angeles, CA 90068For Sale
 MLS ID #26999537, Karen Lower DRE # 01296557, Compass. CLAW
 - $1,499,0004 bd3 ba1.8k sqft1185 Hauser Blvd, Los Angeles, CA 90019For Sale
 MLS ID #26984491, Nick Mercado DRE # 01348465, Beverly & Company Luxury Properties. CLAW
 - $1,499,0003 bd3 ba1.9k sqft1659 Ellsmere Ave, Los Angeles, CA 90019For Sale
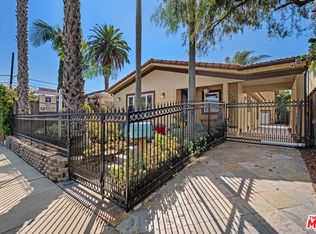 MLS ID #26875475, Brad F. Cole DRE # 01291534, Coldwell Banker Realty. CLAW
