6 Acre estate property in Cedar Mills Estates, Caledon Hills. Blessed with 3 acre spring fed pond. Cottage country style living! Rare opportunity! Spaciously laid out 4 bedroom raised bungalow with multiple walk outs overlooking natural landscape and pond. Family room and sunroom. Update this home at your leisure while enjoying nature's amenities. One-of-a-kind property, don't miss your chance!
For sale
C$1,589,900
16140 Mount Hope Rd, Caledon, ON L7E 3K7
4beds
3baths
Single Family Residence
Built in ----
6 Square Feet Lot
$-- Zestimate®
C$--/sqft
C$-- HOA
What's special
Family room
- 140 days
- 33
- 4
Zillow last checked:
Listing updated:
Listed by:
RIGHT AT HOME REALTY INC.
Source: TRREB,MLS®#: W13166442 Originating MLS®#: Toronto Regional Real Estate Board
Originating MLS®#: Toronto Regional Real Estate BoardFacts & features
Interior
Bedrooms & bathrooms
- Bedrooms: 4
- Bathrooms: 3
Primary bedroom
- Description: Primary Bedroom
- Level: Upper
- Area: 16.66 Square Meters
- Area source: Other
- Dimensions: 4.90 x 3.40
Bedroom 2
- Description: Bedroom 2
- Level: Upper
- Area: 10.89 Square Meters
- Area source: Other
- Dimensions: 3.37 x 3.23
Bedroom 3
- Description: Bedroom 3
- Level: Upper
- Area: 12.38 Square Meters
- Area source: Other
- Dimensions: 4.06 x 3.05
Bedroom 4
- Description: Bedroom 4
- Level: Upper
- Area: 12.38 Square Meters
- Area source: Other
- Dimensions: 4.06 x 3.05
Dining room
- Description: Dining Room
- Level: Upper
- Area: 14.4 Square Meters
- Area source: Other
- Dimensions: 4.00 x 3.60
Family room
- Description: Family Room
- Level: Ground
- Area: 26.92 Square Meters
- Area source: Other
- Dimensions: 6.05 x 4.45
Kitchen
- Description: Kitchen
- Level: Upper
- Area: 13.78 Square Meters
- Area source: Other
- Dimensions: 4.15 x 3.32
Living room
- Description: Living Room
- Level: Upper
- Area: 40.92 Square Meters
- Area source: Other
- Dimensions: 8.80 x 4.65
Sunroom
- Description: Sunroom
- Level: Ground
- Area: 15.47 Square Meters
- Area source: Other
- Dimensions: 4.18 x 3.70
Heating
- Forced Air, Gas
Cooling
- Central Air
Appliances
- Included: Water Heater Owned
Features
- Basement: Finished
- Has fireplace: Yes
Interior area
- Living area range: 1500-2000 null
Video & virtual tour
Property
Parking
- Total spaces: 109
- Parking features: Private
- Has attached garage: Yes
Features
- Pool features: None
- Water view: Direct
- On waterfront: Yes
- Waterfront features: Direct, Pond
- Body of water: Caledon Lake
Lot
- Size: 6 Square Feet
- Features: Irregular Lot, Wooded/Treed, Lake/Pond
Details
- Parcel number: 143380063
Construction
Type & style
- Home type: SingleFamily
- Architectural style: Bungalow-Raised
- Property subtype: Single Family Residence
Materials
- Brick, Wood
- Foundation: Concrete
- Roof: Asphalt Shingle
Utilities & green energy
- Sewer: Septic
Community & HOA
Location
- Region: Caledon
Financial & listing details
- Annual tax amount: C$8,550
- Date on market: 5/23/2026
Price history
Price history is unavailable.
Public tax history
Tax history is unavailable.
Climate risks
Neighborhood: Palgrave Estate
Nearby schools
GreatSchools rating
No schools nearby
We couldn't find any schools near this home.


Similar homes
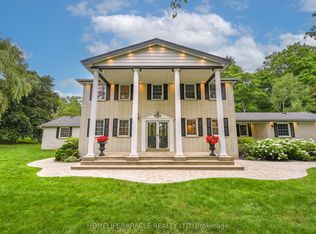
- C$1,939,9004 bd3 ba-- sqft4 Wolf Cres, Caledon, ON L7E 0A7For Sale
 MLS ID #W13686572, Royal LePage Real Estate Associates. TRREB
 - C$1,799,0005 bd4 ba-- sqft7 Golfdale Ct, Caledon, ON L7E 0B3For Sale
 MLS ID #W13843274, Unity Realty Brokerage Inc. TRREB
 - C$1,700,0004 bd3 ba-- sqft15195 The Gore Rd, Caledon, ON L7E 0X2For Sale
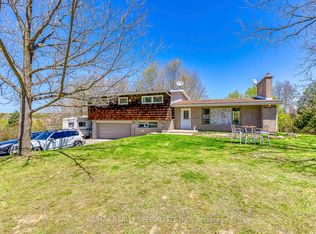 MLS ID #W13176406, RE/MAX REALTY SPECIALISTS INC.. TRREB
 - C$1,499,9993 bd2 ba-- sqft17435 8th Concession, King, ON L0G 1T0For Sale
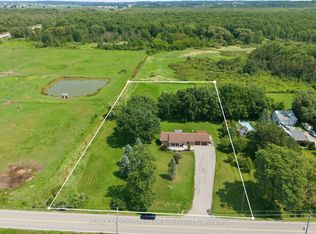 MLS ID #N13670030, RE/MAX SPECIALISTS TEAM SUKHVINDER. TRREB
